
Search results for "Thrilled" in Home Design Ideas
 Rochelle Cote Interior Design
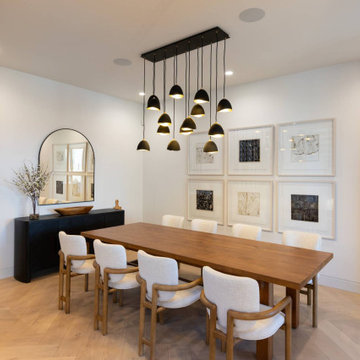
RCID was thrilled to design this stunning contemporary farmhouse in the prestigious community of Aspen Estates in Calgary. The vision was to create a home that seamlessly blends timeless character with modern refinement—a space that feels both inviting and elevated. This project was as rewarding as it was beautiful. Our clients were collaborative and visionary—truly engaged in the creative process. Together, we brought to life a home that reflects thoughtful design, craftsmanship, and the joy of shared inspiration. The Aspen Estates Contemporary Farmhouse stands as a testament to design that is both current and enduring.
 DLT Interiors-Debbie Travin
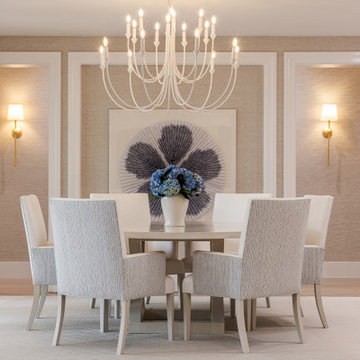
We undertook a complete gut renovation and redesign of our client’s home while they enjoyed their summer residence. Working six days a week, we ensured the project was finished in time for their return to Palm Beach for the winter season. Every design detail was meticulously curated to reflect their unique style and needs. When they arrived for the big reveal, they were thrilled to discover a stunning, entirely transformed home tailored specifically for them.
 Rochelle Cote Interior Design
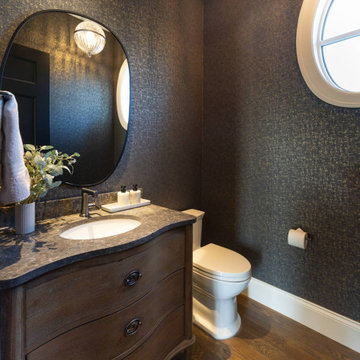
RCID was thrilled to take on the role of project manager for this Elbow Valley Redecorating Project—a collaboration that celebrated creativity, trust, and personalization. This project was a joy from start to finish, as our clients allowed us the creative freedom to reimagine their spaces with fresh color, texture, and form. Each room was thoughtfully designed to feel cohesive yet uniquely personal. The result is a home that feels refreshed, balanced, and brimming with character. Projects like this remind us why we love what we do—collaborating with wonderful clients to turn their homes into spaces that truly reflect who they are.
Find the right local pro for your project
 LMOH Home
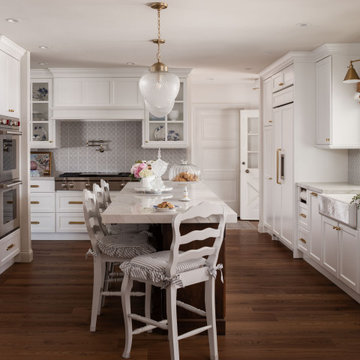
There’s something truly special about mid-century homes—the craftsmanship, the character, and the little surprises tucked into every corner. As mid-century enthusiasts ourselves, we were thrilled when a client asked us to help redesign their grandmother’s house, blending nostalgia with a fresh, modern perspective. The homeowners envisioned a French Provincial-inspired style while preserving the soul of the home. We introduced modern amenities like a full-scale kitchen, mudroom, and open-concept great room while carefully maintaining cherished details—original hallway built-ins, foyer pocket doors, and other vintage touches that carry the home’s history forward. The best compliment? When family remarked, “It feels like you, with an essence of Grandma, but it’s not Grandma’s house anymore.” That perfect balance of honoring the past while celebrating the future is what makes Juniper Lane so special.
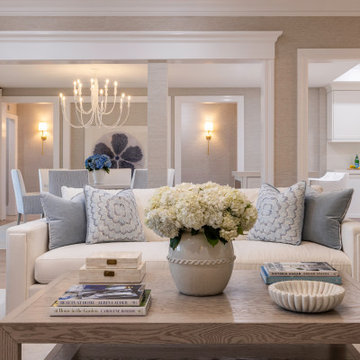 DLT Interiors-Debbie Travin
We undertook a complete gut renovation and redesign of our client’s home while they enjoyed their summer residence. Working six days a week, we ensured the project was finished in time for their return to Palm Beach for the winter season. Every design detail was meticulously curated to reflect their unique style and needs. When they arrived for the big reveal, they were thrilled to discover a stunning, entirely transformed home tailored specifically for them.


 DLT Interiors-Debbie Travin
We undertook a complete gut renovation and redesign of our client’s home while they enjoyed their summer residence. Working six days a week, we ensured the project was finished in time for their return to Palm Beach for the winter season. Every design detail was meticulously curated to reflect their unique style and needs. When they arrived for the big reveal, they were thrilled to discover a stunning, entirely transformed home tailored specifically for them.
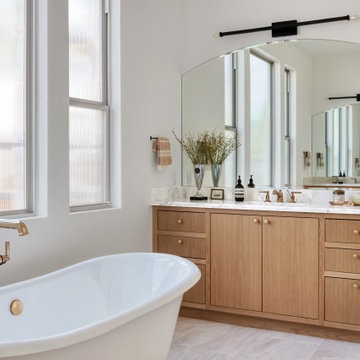
 Simply Home
Freestanding bathtub - transitional gray floor and single-sink freestanding bathtub idea in Austin with flat-panel cabinets, medium tone wood cabinets, white walls, an undermount sink, white countertops and a built-in vanity
 Parker & Parker Design, LLC
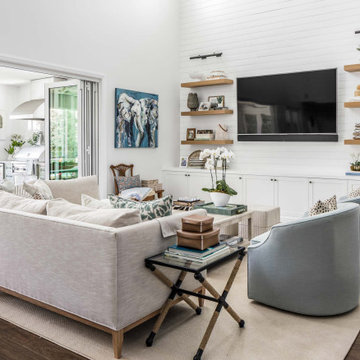
The client recently moved from Connecticut to West Palm Beach, and she was thrilled about her tall ceilings and airy, open floor plan! However the home was too modern (and brown!) for her taste, so the design scope included a bit of remodeling and a lot of redecorating. We started by painting all the walls white to enhance & brighten the open spaces. Incorporating the client’s bohemian vibe was the most exciting part of this project. We picked a few rooms for fun wallpaper, and you’ll notice an animal theme throughout the home. Textured, layered accessories were curated to create depth, interest and accomplish a “lived-in” home design.
 LMOH Home
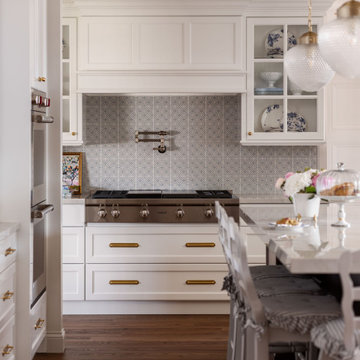
There’s something truly special about mid-century homes—the craftsmanship, the character, and the little surprises tucked into every corner. As mid-century enthusiasts ourselves, we were thrilled when a client asked us to help redesign their grandmother’s house, blending nostalgia with a fresh, modern perspective. The homeowners envisioned a French Provincial-inspired style while preserving the soul of the home. We introduced modern amenities like a full-scale kitchen, mudroom, and open-concept great room while carefully maintaining cherished details—original hallway built-ins, foyer pocket doors, and other vintage touches that carry the home’s history forward. The best compliment? When family remarked, “It feels like you, with an essence of Grandma, but it’s not Grandma’s house anymore.” That perfect balance of honoring the past while celebrating the future is what makes Juniper Lane so special.
 Hillside Manor Decor

Who’s for tea?!
This colorful coral dining room was another fun project that playfully balances the vibrant colors throughout their home!
Anything is possible with a great team! This renovation project was a fun and colorful challenge!
We were thrilled to have the opportunity to both design and realize the client's vision 100% via Zoom throughout 2020!
Interior Designer: Sarah A. Cummings
@hillsidemanordecor
Photographer: Steven Freedman
#stevenfreedmanphotography
 NanaWall
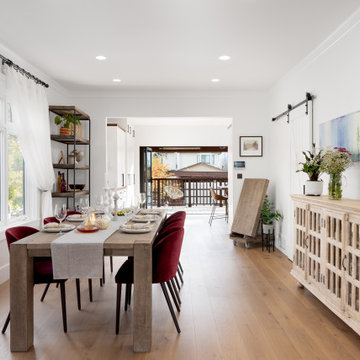
Expanded Living Space with Connection to the Outdoors
The team settled on the unique folding window/door combination by NanaWall. With this folding system, the window height system opens the kitchen counter to the outside providing additional outdoor counter space which is convenient for entertaining while the full-height folding walls can operate independently or in conjunction with the window unit to completely open the back of the home. The family is thrilled that this system completely opens the home to seamless indoor-outdoor interaction!
 Rochelle Cote Interior Design
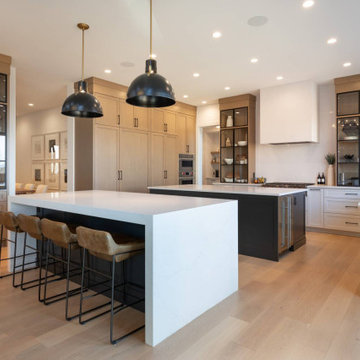
RCID was thrilled to design this stunning contemporary farmhouse in the prestigious community of Aspen Estates in Calgary. The vision was to create a home that seamlessly blends timeless character with modern refinement—a space that feels both inviting and elevated. The kitchen stands as the true centerpiece, featuring not one but two spacious islands that balance function and connection—perfect for both everyday living and entertaining. A custom-designed hood fan adds a striking focal point, complemented by black metal display cabinets that introduce depth, contrast, and elegance.
 Edmond Kitchen & Bath LLC
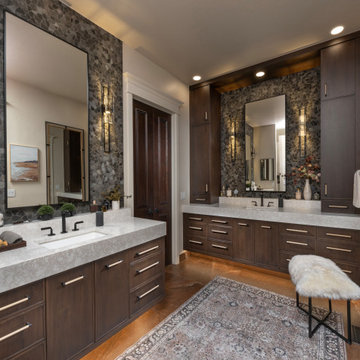
For this project, our homeowners’ bathroom was dark and gloomy – builders-grade that was no fun to use. Small, dark shower, old oak vanities, drop in tub with tile surround. She desired to have a bath with a spa feel, so taking baths and showers and preparing for the day would be more enjoyable. EKB Home redesigned the layout to include a curbless, walk in shower with body sprays, wand, rain head, and fixtures (in matte black) for optimal shower enjoyment. We then designed and placed this free standing bathtub with bottle shelf behind and focal light fixture above. Our custom floating vanities – with integrated lighting – were then built and installed and include several pull-out elements for enhanced storage and function. We then selected this mosaic tile for behind the new mirrors and sconces, along with the large format tiles for the floor. A complete transformation that thrills our homeowner. As happens with a majority of our remodels, our client hired us 2 years later to have us remodel her kitchen, laundry, pantry, two guest baths, dining room, and bar!
 Rochelle Cote Interior Design
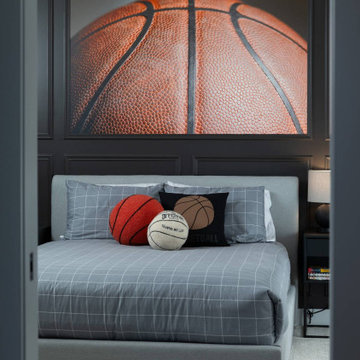
RCID was thrilled to design this stunning contemporary farmhouse in the prestigious community of Aspen Estates in Calgary. The vision was to create a home that seamlessly blends timeless character with modern refinement—a space that feels both inviting and elevated. This project was as rewarding as it was beautiful. Our clients were collaborative and visionary—truly engaged in the creative process. Together, we brought to life a home that reflects thoughtful design, craftsmanship, and the joy of shared inspiration. The Aspen Estates Contemporary Farmhouse stands as a testament to design that is both current and enduring.

Home bar - mid-sized rustic single-wall medium tone wood floor home bar idea in Indianapolis with shaker cabinets, medium tone wood cabinets, marble countertops and wood backsplash

 New Jersey Tile & Stone Inc.
Noon Daylight
Porcelain Tile
8x48 Matte Chevron : 8x48 Matte : 8x48 Polished
Warm and bursting with light, NOON is a contemporary
expression of the simple life. The natural warmth of
wood restores the lively pace of a thrilling life to urban
spaces, in perfect harmony with the surrounding
environment. Irregular veins, knots and splits, unique
boards with their striking shaded effects allows this
porcelain collection to illuminate the original material,
bringing a splendid, practical glow to the setting.

 Tracey Stephens Design, LLC
Wing Wong/Memories TTL
Mid-sized transitional u-shaped slate floor and gray floor eat-in kitchen photo in New York with a farmhouse sink, recessed-panel cabinets, white cabinets, marble countertops, white backsplash, brick backsplash, paneled appliances and a peninsula
Mid-sized transitional u-shaped slate floor and gray floor eat-in kitchen photo in New York with a farmhouse sink, recessed-panel cabinets, white cabinets, marble countertops, white backsplash, brick backsplash, paneled appliances and a peninsula

 Susan Brook Interiors
Huge re-model including taking ceiling from a flat ceiling to a complete transformation. Bamboo custom cabinetry was given a grey stain, mixed with walnut strip on the bar and the island given a different stain. Huge amounts of storage from deep pan corner drawers, roll out trash, coffee station, built in refrigerator, wine and alcohol storage, appliance garage, pantry and appliance storage, the amounts go on and on. Floating shelves with a back that just grabs the eye takes this kitchen to another level. The clients are thrilled with this huge difference from their original space.

23