
Search results for "Thrilling element" in Home Design Ideas
 Kitchen Solvers of Grayslake
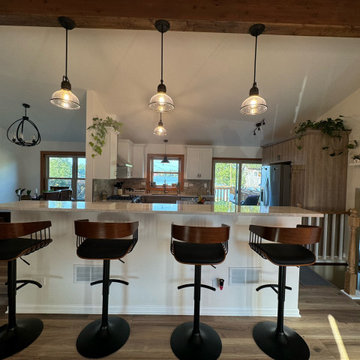
Our latest project involved a complete kitchen overhaul for a family looking to create an open, functional space that seamlessly blends modern and rustic elements. By modifying the wall separating the kitchen and living room, we opened up the area and then custom-designed the cabinet depth behind the new high-top seating area, allowing us to install a small but highly functional island with a built-in microwave. They went with our Amesbury III door style from our Kitchen Solvers Legacy Collection in Stratus SuperMatte for the upper cabinets and Rustic Light Oak for the lowers. Next, we installed a new gray Lagoon Quartz countertop paired with a subway pattern Eurasia-Chiara Glazed Porcelain backsplash. The transitional design brings together white and wood tones, creating a warm yet contemporary look. The homeowners are thrilled with their new kitchen, especially the island and high-top counter that have become the heart of their home. Now, they spend more time together as a family in this beautifully transformed space.
 Kitchen Solvers of Grayslake
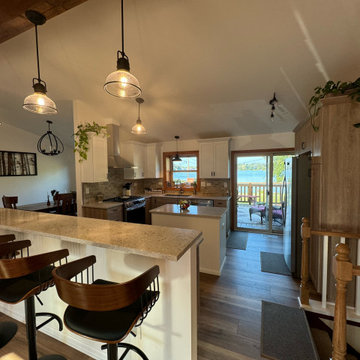
Our latest project involved a complete kitchen overhaul for a family looking to create an open, functional space that seamlessly blends modern and rustic elements. By modifying the wall separating the kitchen and living room, we opened up the area and then custom-designed the cabinet depth behind the new high-top seating area, allowing us to install a small but highly functional island with a built-in microwave. They went with our Amesbury III door style from our Kitchen Solvers Legacy Collection in Stratus SuperMatte for the upper cabinets and Rustic Light Oak for the lowers. Next, we installed a new gray Lagoon Quartz countertop paired with a subway pattern Eurasia-Chiara Glazed Porcelain backsplash. The transitional design brings together white and wood tones, creating a warm yet contemporary look. The homeowners are thrilled with their new kitchen, especially the island and high-top counter that have become the heart of their home. Now, they spend more time together as a family in this beautifully transformed space.
 Kitchen Solvers of Grayslake
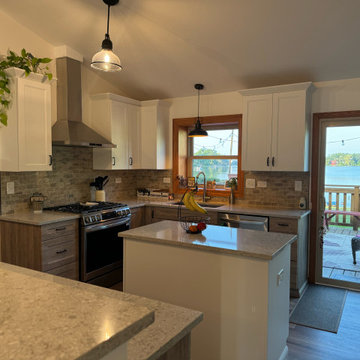
Our latest project involved a complete kitchen overhaul for a family looking to create an open, functional space that seamlessly blends modern and rustic elements. By modifying the wall separating the kitchen and living room, we opened up the area and then custom-designed the cabinet depth behind the new high-top seating area, allowing us to install a small but highly functional island with a built-in microwave. They went with our Amesbury III door style from our Kitchen Solvers Legacy Collection in Stratus SuperMatte for the upper cabinets and Rustic Light Oak for the lowers. Next, we installed a new gray Lagoon Quartz countertop paired with a subway pattern Eurasia-Chiara Glazed Porcelain backsplash. The transitional design brings together white and wood tones, creating a warm yet contemporary look. The homeowners are thrilled with their new kitchen, especially the island and high-top counter that have become the heart of their home. Now, they spend more time together as a family in this beautifully transformed space.
Find the right local pro for your project
 Kitchen Solvers of Grayslake
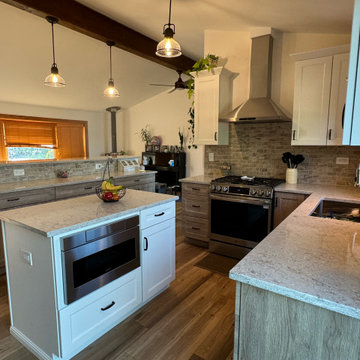
Our latest project involved a complete kitchen overhaul for a family looking to create an open, functional space that seamlessly blends modern and rustic elements. By modifying the wall separating the kitchen and living room, we opened up the area and then custom-designed the cabinet depth behind the new high-top seating area, allowing us to install a small but highly functional island with a built-in microwave. They went with our Amesbury III door style from our Kitchen Solvers Legacy Collection in Stratus SuperMatte for the upper cabinets and Rustic Light Oak for the lowers. Next, we installed a new gray Lagoon Quartz countertop paired with a subway pattern Eurasia-Chiara Glazed Porcelain backsplash. The transitional design brings together white and wood tones, creating a warm yet contemporary look. The homeowners are thrilled with their new kitchen, especially the island and high-top counter that have become the heart of their home. Now, they spend more time together as a family in this beautifully transformed space.
 Kitchen Solvers of Grayslake
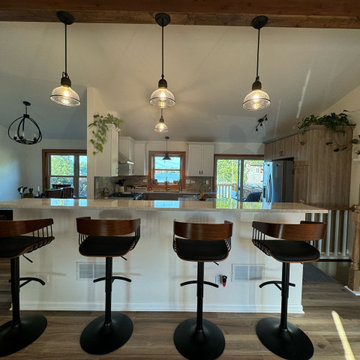
Our latest project involved a complete kitchen overhaul for a family looking to create an open, functional space that seamlessly blends modern and rustic elements. By modifying the wall separating the kitchen and living room, we opened up the area and then custom-designed the cabinet depth behind the new high-top seating area, allowing us to install a small but highly functional island with a built-in microwave. They went with our Amesbury III door style from our Kitchen Solvers Legacy Collection in Stratus SuperMatte for the upper cabinets and Rustic Light Oak for the lowers. Next, we installed a new gray Lagoon Quartz countertop paired with a subway pattern Eurasia-Chiara Glazed Porcelain backsplash. The transitional design brings together white and wood tones, creating a warm yet contemporary look. The homeowners are thrilled with their new kitchen, especially the island and high-top counter that have become the heart of their home. Now, they spend more time together as a family in this beautifully transformed space.
 Kitchen Solvers of Grayslake
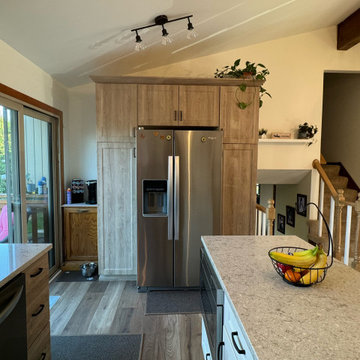
Our latest project involved a complete kitchen overhaul for a family looking to create an open, functional space that seamlessly blends modern and rustic elements. By modifying the wall separating the kitchen and living room, we opened up the area and then custom-designed the cabinet depth behind the new high-top seating area, allowing us to install a small but highly functional island with a built-in microwave. They went with our Amesbury III door style from our Kitchen Solvers Legacy Collection in Stratus SuperMatte for the upper cabinets and Rustic Light Oak for the lowers. Next, we installed a new gray Lagoon Quartz countertop paired with a subway pattern Eurasia-Chiara Glazed Porcelain backsplash. The transitional design brings together white and wood tones, creating a warm yet contemporary look. The homeowners are thrilled with their new kitchen, especially the island and high-top counter that have become the heart of their home. Now, they spend more time together as a family in this beautifully transformed space.
 Rain Garden Nursery LandscapeMakeoverDesignStaging

This is an example of an asian landscaping in Portland.

Sponsored
Columbus, OH

Wannemacher Interiors
Customized Award-Winning Interior Design Solutions in Franklin Cnty OH
 Kitchen Solvers of Grayslake
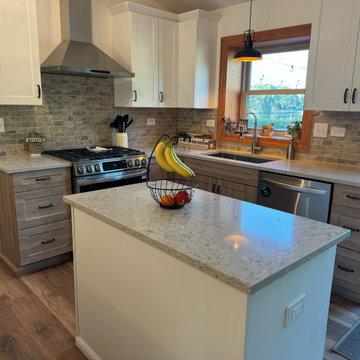
Our latest project involved a complete kitchen overhaul for a family looking to create an open, functional space that seamlessly blends modern and rustic elements. By modifying the wall separating the kitchen and living room, we opened up the area and then custom-designed the cabinet depth behind the new high-top seating area, allowing us to install a small but highly functional island with a built-in microwave. They went with our Amesbury III door style from our Kitchen Solvers Legacy Collection in Stratus SuperMatte for the upper cabinets and Rustic Light Oak for the lowers. Next, we installed a new gray Lagoon Quartz countertop paired with a subway pattern Eurasia-Chiara Glazed Porcelain backsplash. The transitional design brings together white and wood tones, creating a warm yet contemporary look. The homeowners are thrilled with their new kitchen, especially the island and high-top counter that have become the heart of their home. Now, they spend more time together as a family in this beautifully transformed space.
 Kitchen Solvers of Grayslake
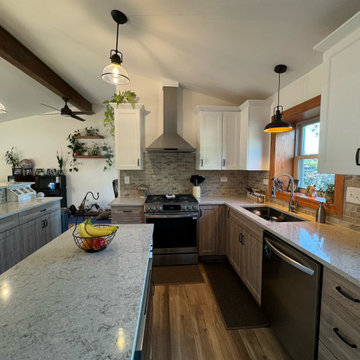
Our latest project involved a complete kitchen overhaul for a family looking to create an open, functional space that seamlessly blends modern and rustic elements. By modifying the wall separating the kitchen and living room, we opened up the area and then custom-designed the cabinet depth behind the new high-top seating area, allowing us to install a small but highly functional island with a built-in microwave. They went with our Amesbury III door style from our Kitchen Solvers Legacy Collection in Stratus SuperMatte for the upper cabinets and Rustic Light Oak for the lowers. Next, we installed a new gray Lagoon Quartz countertop paired with a subway pattern Eurasia-Chiara Glazed Porcelain backsplash. The transitional design brings together white and wood tones, creating a warm yet contemporary look. The homeowners are thrilled with their new kitchen, especially the island and high-top counter that have become the heart of their home. Now, they spend more time together as a family in this beautifully transformed space.
 Soucie Horner, Ltd.
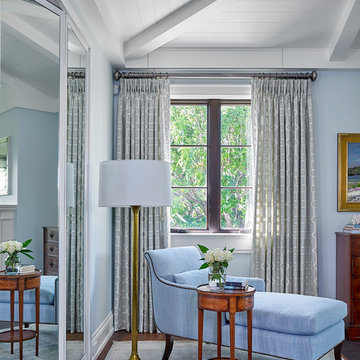
For a client with a deep appreciation for all manner of architectural styles – and the passion to transform his lifelong dream of a single home showcasing their wide variety into reality – we were thrilled to meet the challenge. Consider the elements: an English conservatory-style kitchen. A Bahamian plantation-inspired bedroom. Florentine palazzos, Swiss chalets, Lowcountry fishing huts – all informed our journey from broad concept to unified, cohesive actuality. First and foremost a home meant to cosset and comfort an active family, it is also an elegant and gracious example of the many handcrafted arts too seldom seen. From custom ceiling treatments to hand-woven rugs, evidence of the artist’s hand abounds, imparting exquisite detail on virtually each and every surface. Nestled waterside along shimmering shores, this home is truly a dream come true – and proof the fanciful notions of the heart can indeed be transformed into functional living spaces that nurture, inspire, and satisfy the soul.
Photo: Carlos Domenech Photography
 Soucie Horner, Ltd.

For a client with a deep appreciation for all manner of architectural styles – and the passion to transform his lifelong dream of a single home showcasing their wide variety into reality – we were thrilled to meet the challenge. Consider the elements: an English conservatory-style kitchen. A Bahamian plantation-inspired bedroom. Florentine palazzos, Swiss chalets, Lowcountry fishing huts – all informed our journey from broad concept to unified, cohesive actuality. First and foremost a home meant to cosset and comfort an active family, it is also an elegant and gracious example of the many handcrafted arts too seldom seen. From custom ceiling treatments to hand-woven rugs, evidence of the artist’s hand abounds, imparting exquisite detail on virtually each and every surface. Nestled waterside along shimmering shores, this home is truly a dream come true – and proof the fanciful notions of the heart can indeed be transformed into functional living spaces that nurture, inspire, and satisfy the soul.
Photo: Carlos Domenech Photography
 butter+velvet DESIGN · HOME
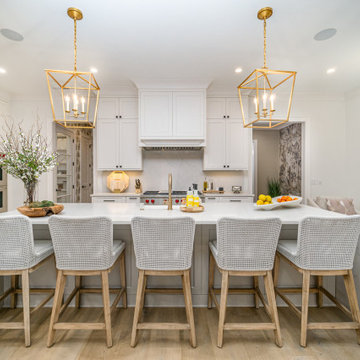

Our wonderful clients who are native to New Jersey purchased a new-build townhouse in Charlotte, North Carolina and asked us to turn it into a warm and welcoming home. We accomplished this by starting with an overall neutral palette and incorporating texture to every room along with dark elements which added depth throughout. Fun wallpaper and original artwork created by a local Charlotte artist were also focal points of the home which enhanced it's personality even more. Our most challenging space was the narrow outdoor area, which started out as a screened in porch with a fireplace. We were able to transform the space into a beautiful and function lounge and dining area which is used to entertain friends and family constantly. We couldn't be happier that our client was thrilled with the outcome!
 Jordan Design Build Group
This client came to us with a very clear vision of what she wanted, but she needed help to refine and execute the design. At our first meeting she described her style as somewhere between modern rustic and ‘granny chic’ – she likes cozy spaces with nods to the past, but also wanted to blend that with the more contemporary tastes of her husband and children. Functionally, the old layout was less than ideal with an oddly placed 3-sided fireplace and angled island creating traffic jams in and around the kitchen. By creating a U-shaped layout, we clearly defined the chef’s domain and created a circulation path that limits disruptions in the heart of the kitchen. While still an open concept, the black cabinets, bar height counter and change in flooring all add definition to the space. The vintage inspired black and white tile is a nod to the past while the black stainless range and matte black faucet are unmistakably modern.
High on our client’s wish list was eliminating upper cabinets and keeping the countertops clear. In order to achieve this, we needed to ensure there was ample room in the base cabinets and reconfigured pantry for items typically stored above. The full height tile backsplash evokes exposed brick and serves as the backdrop for the custom wood-clad hood and decorative brass sconces – a perfect blend of rustic, modern and chic. Black and brass elements are repeated throughout the main floor in new hardware, lighting, and open shelves as well as the owners’ curated collection of family heirlooms and furnishings. In addition to renovating the kitchen, we updated the entire first floor with refinished hardwoods, new paint, wainscoting, wallcovering and beautiful new stained wood doors. Our client had been dreaming and planning this kitchen for 17 years and we’re thrilled we were able to bring it to life.

Sponsored
Columbus, OH

Trish Takacs Design
Award Winning & Highly Skilled Kitchen & Bath Designer in Columbus
 Margery Wedderburn Interiors

The French style has so many layers of expression is one of our absolute favorites! It is no surprise that we were thrilled to work on the design of this incredible Alexandria home with Parisian treasures. We combined French antiques with contemporary elements – one of our signature trademarks- to create a chic, stylish, and highly alluring space. Stunning lighting, artful decor, lovely window treatments, attractive furniture, and a thoughtful color palette add elegance and sophistication to this home.
Photography by Angie Seckinger
Project designed by interior design studio Margery Wedderburn Interiors. They serve Northern Virginia areas including the D.C suburbs of Great Falls, McLean, Potomac, and Bethesda, along with Orlando and the rest of Central Florida.
For more about Margery Wedderburn interiors, see here: https://margerywedderburninteriors.com
 Soucie Horner, Ltd.

For a client with a deep appreciation for all manner of architectural styles – and the passion to transform his lifelong dream of a single home showcasing their wide variety into reality – we were thrilled to meet the challenge. Consider the elements: an English conservatory-style kitchen. A Bahamian plantation-inspired bedroom. Florentine palazzos, Swiss chalets, Lowcountry fishing huts – all informed our journey from broad concept to unified, cohesive actuality. First and foremost a home meant to cosset and comfort an active family, it is also an elegant and gracious example of the many handcrafted arts too seldom seen. From custom ceiling treatments to hand-woven rugs, evidence of the artist’s hand abounds, imparting exquisite detail on virtually each and every surface. Nestled waterside along shimmering shores, this home is truly a dream come true – and proof the fanciful notions of the heart can indeed be transformed into functional living spaces that nurture, inspire, and satisfy the soul.
Photo: Carlos Domenech Photography
 Margery Wedderburn Interiors
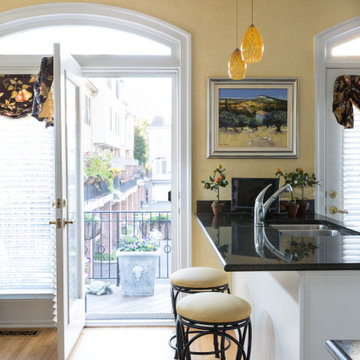
The French style has so many layers of expression is one of our absolute favorites! It is no surprise that we were thrilled to work on the design of this incredible Alexandria home with Parisian treasures. We combined French antiques with contemporary elements – one of our signature trademarks- to create a chic, stylish, and highly alluring space. Stunning lighting, artful decor, lovely window treatments, attractive furniture, and a thoughtful color palette add elegance and sophistication to this home.
Photography by Angie Seckinger
Project designed by interior design studio Margery Wedderburn Interiors. They serve Northern Virginia areas including the D.C suburbs of Great Falls, McLean, Potomac, and Bethesda, along with Orlando and the rest of Central Florida.
For more about Margery Wedderburn interiors, see here: https://margerywedderburninteriors.com
 Infinite Home

Step into a world where old-world charm meets contemporary elegance! ?✨ We're thrilled to unveil our recent transformation of this stunning home's exterior on Houzz. The crowning glory of our redesign is undoubtedly the magnificent iron door, which not only promises a warm welcome but also exudes an air of timeless sophistication. Painted in a pristine white, the home's façade now radiates a fresh, airy ambiance that beautifully contrasts with the bold black door. Delicate ironwork detailing in the archway adds a touch of romance, while the classic lantern pendant gently illuminates the entrance. The natural stone pathway, flanked by meticulously manicured topiary plants, invites you on a journey of architectural delight. Every element, from the ornate moldings to the chic planters, has been thoughtfully chosen to create a harmonious blend of luxury and comfort. We're immensely proud of this masterpiece and can't wait for you to fall in love with it too! ?? #HomeRenoMagic #EleganceRedefined
 Margery Wedderburn Interiors
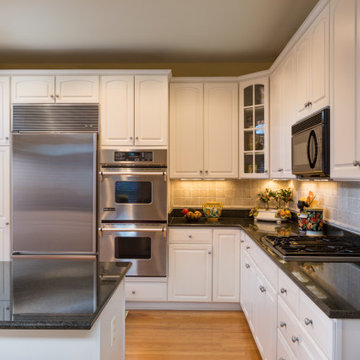
The French style has so many layers of expression is one of our absolute favorites! It is no surprise that we were thrilled to work on the design of this incredible Alexandria home with Parisian treasures. We combined French antiques with contemporary elements – one of our signature trademarks- to create a chic, stylish, and highly alluring space. Stunning lighting, artful decor, lovely window treatments, attractive furniture, and a thoughtful color palette add elegance and sophistication to this home.
Photography by Angie Seckinger
Project designed by interior design studio Margery Wedderburn Interiors. They serve Northern Virginia areas including the D.C suburbs of Great Falls, McLean, Potomac, and Bethesda, along with Orlando and the rest of Central Florida.
For more about Margery Wedderburn interiors, see here: https://margerywedderburninteriors.com
 Margery Wedderburn Interiors
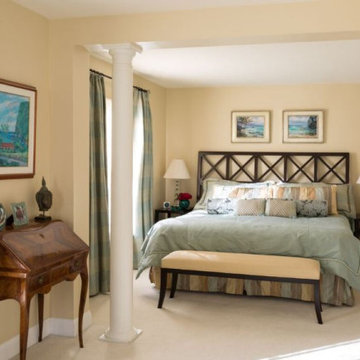
The French style has so many layers of expression is one of our absolute favorites! It is no surprise that we were thrilled to work on the design of this incredible Alexandria home with Parisian treasures. We combined French antiques with contemporary elements – one of our signature trademarks- to create a chic, stylish, and highly alluring space. Stunning lighting, artful decor, lovely window treatments, attractive furniture, and a thoughtful color palette add elegance and sophistication to this home.
Photography by Angie Seckinger
Project designed by interior design studio Margery Wedderburn Interiors. They serve Northern Virginia areas including the D.C suburbs of Great Falls, McLean, Potomac, and Bethesda, along with Orlando and the rest of Central Florida.
For more about Margery Wedderburn interiors, see here: https://margerywedderburninteriors.com
 Soucie Horner, Ltd.
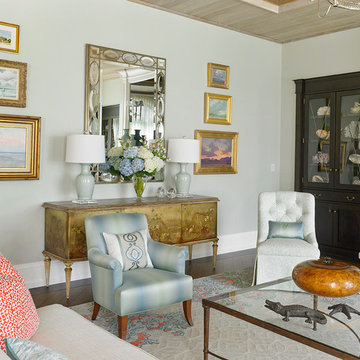
For a client with a deep appreciation for all manner of architectural styles – and the passion to transform his lifelong dream of a single home showcasing their wide variety into reality – we were thrilled to meet the challenge. Consider the elements: an English conservatory-style kitchen. A Bahamian plantation-inspired bedroom. Florentine palazzos, Swiss chalets, Lowcountry fishing huts – all informed our journey from broad concept to unified, cohesive actuality. First and foremost a home meant to cosset and comfort an active family, it is also an elegant and gracious example of the many handcrafted arts too seldom seen. From custom ceiling treatments to hand-woven rugs, evidence of the artist’s hand abounds, imparting exquisite detail on virtually each and every surface. Nestled waterside along shimmering shores, this home is truly a dream come true – and proof the fanciful notions of the heart can indeed be transformed into functional living spaces that nurture, inspire, and satisfy the soul.
Photo: Carlos Domenech Photography
17