
Search results for "Throw blanket" in Home Design Ideas

 Norseman Construction & Development Ltd.
Inspiration for a mid-sized transitional open concept light wood floor living room remodel in Toronto with gray walls, a standard fireplace, a wood fireplace surround and no tv

 ZeroEnergy Design
Modern family loft renovation. The master bedroom includes a woven warm wall treatment.
Photos by Eric Roth.
Construction by Ralph S. Osmond Company.
Green architecture by ZeroEnergy Design. http://www.zeroenergy.com

 Zahn Development, Inc.
Example of a trendy formal and open concept beige floor living room design in Miami with white walls
Find the right local pro for your project

 ML Interior Designs
Example of a mountain style carpeted and multicolored floor family room design in New York with multicolored walls and no fireplace

 RLH Studio
Spacecrafting Photography
Example of a mid-sized beach style enclosed carpeted, brown floor, wood ceiling and wood wall family room library design in Minneapolis with a standard fireplace, gray walls, a stacked stone fireplace and no tv
Example of a mid-sized beach style enclosed carpeted, brown floor, wood ceiling and wood wall family room library design in Minneapolis with a standard fireplace, gray walls, a stacked stone fireplace and no tv

 BONE Structure
Sunroom - rustic light wood floor sunroom idea in Montreal with a stone fireplace and a standard ceiling

 Paradisa
Large trendy master light wood floor bedroom photo in Austin with white walls and no fireplace



 EMR Architecture
Inspiration for a contemporary light wood floor and beige floor family room remodel in London with gray walls, no fireplace and a media wall
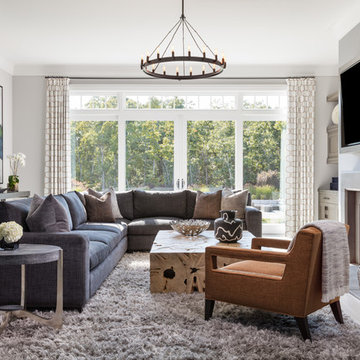
 Andrea Lecusay Interiors, Inc.
Example of a beach style light wood floor family room design in Hawaii with gray walls, a standard fireplace and a wall-mounted tv

Large beach style enclosed light wood floor family room library photo in New York with white walls, a standard fireplace, a wall-mounted tv and a stone fireplace
 Gotham Interiors
Alex Staniloff
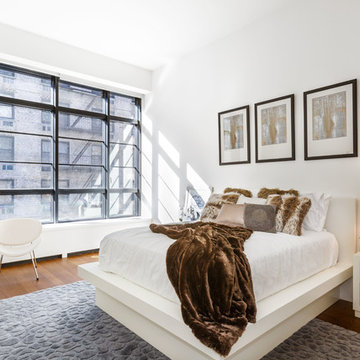
Inspiration for a contemporary medium tone wood floor bedroom remodel in New York with white walls
Inspiration for a contemporary medium tone wood floor bedroom remodel in New York with white walls

 Kitchen Design Concepts
Cabinetry:
The cabinetry features an Elmwood Full Access Frameless, with a Mirabeau 2-3/4” rail door style, 1-pc MDF construction. The sink wall cabinets, range wall cabinets, island cabinets, and dry bar are a Vienna Fog satin paint. The kitchen tall cabinets, and built-in TV area are a Caviar stain paint with custom mullions and antique mirror inserts.
Countertops:
This kitchen features 3 cm Caesarstone Vanilla Bean quartz countertops.
Backsplash:
The backsplash features a Calacatta Avant Garde marble slab, book-matched at the center of the the range/hood area, single slab pieces above the sink (8.5" high) and at the bar area (from countertop to bottom of wall cabinets).
Fixtures:
From Newport Brass, East Linear pull-down faucet, a Jacobean air disposal switch, and a sink strainer, all in Satin Brass. From Rohl, an Allia Single Bowl Undermount Fireclay Sink in white.
Hardware:
A mixture of Schoolhouse Electric hex knobs and Edgecliff pulls (varying sizes based on drawer width), in their natural brass finish
Flooring:
The flooring features an engineered wood in D&M Silver Oak Pearl Gray, 1/2" x 7-1/2" engineered wood floor, random planks.
Window/Door:
Pella 450 Proline 3-panel sliding contemporary door with a matching Pella casement window, satin nickel hardware.
 Blu and White

Bedroom - transitional medium tone wood floor bedroom idea in Los Angeles with beige walls




 McPhee Associates of Cape Cod
Small beach style screened-in porch idea in Boston with decking and a roof extension

 Blue Jay Design LLC
Nat Rea Photography
Example of a mid-sized beach style sunroom design in Boston with a standard ceiling

Example of a mid-sized beach style sunroom design in Boston with a standard ceiling



 Ruetechnologies.com
Large tuscan enclosed carpeted home theater photo in Austin with gray walls and a projector screen
 Christine Gee

Inspiration for a transitional guest carpeted bedroom remodel in Dallas with beige walls
 Tyrrell and Laing International, Inc.

Example of a country master carpeted and beige floor bedroom design in Tampa with beige walls
35