
Search results for "Throw blanket" in Home Design Ideas

 Baran Studio Architecture
Scott Hargis
Hallway - contemporary carpeted hallway idea in San Francisco with white walls
Hallway - contemporary carpeted hallway idea in San Francisco with white walls


 Clark Collins - Collins Design & Development
Photo by Grey Crawford
Inspiration for a coastal living room remodel in Orange County
Inspiration for a coastal living room remodel in Orange County
Find the right local pro for your project


 Lindye Galloway Interiors
Mid-sized mid-century modern guest carpeted and gray floor bedroom photo in Los Angeles with white walls and no fireplace





 User
Today’s Vintage Farmhouse by KCS Estates is the perfect pairing of the elegance of simpler times with the sophistication of today’s design sensibility.
Nestled in Homestead Valley this home, located at 411 Montford Ave Mill Valley CA, is 3,383 square feet with 4 bedrooms and 3.5 bathrooms. And features a great room with vaulted, open truss ceilings, chef’s kitchen, private master suite, office, spacious family room, and lawn area. All designed with a timeless grace that instantly feels like home. A natural oak Dutch door leads to the warm and inviting great room featuring vaulted open truss ceilings flanked by a white-washed grey brick fireplace and chef’s kitchen with an over sized island.
The Farmhouse’s sliding doors lead out to the generously sized upper porch with a steel fire pit ideal for casual outdoor living. And it provides expansive views of the natural beauty surrounding the house. An elegant master suite and private home office complete the main living level.
411 Montford Ave Mill Valley CA
Presented by Melissa Crawford

 A HOUSE BY THE LAKE INTERIORS
Inspiration for a coastal guest orange floor bedroom remodel in Charlotte with gray walls


 Studio Munroe
Thomas Kuoh http://kuohphotography.com
Transitional formal and enclosed living room photo in San Francisco with a standard fireplace and no tv
Transitional formal and enclosed living room photo in San Francisco with a standard fireplace and no tv

 Workroom C
Cozy family room in this East Bay home.
Photos by Eric Zepeda Studio
Inspiration for a mid-sized mid-century modern open concept travertine floor family room remodel in San Francisco with white walls, a tile fireplace and a corner fireplace
Inspiration for a mid-sized mid-century modern open concept travertine floor family room remodel in San Francisco with white walls, a tile fireplace and a corner fireplace


Sponsored
Sunbury, OH

J.Holderby - Renovations
Franklin County's Leading General Contractors - 2X Best of Houzz!

 Piller & Putz Construction
Basement - mid-sized scandinavian look-out light wood floor and beige floor basement idea with white walls and a ribbon fireplace

 Tobi Fairley Interior Design
Color is Sherwin-Williams Rice Grain SW6155. Leather chairs and sofa are Lee Inds. Floral chairs, ottoman, and tables are Hickory Chair.
Example of a large transitional enclosed family room design in Little Rock with white walls and a wall-mounted tv
Example of a large transitional enclosed family room design in Little Rock with white walls and a wall-mounted tv


 O’Hara Interiors
Martha O'Hara Interiors, Interior Design | Charles Cudd De Novo, Architect + Builder | Troy Thies, Photography | Shannon Gale, Photo Styling
Example of a transitional home office design in Minneapolis
Example of a transitional home office design in Minneapolis



 Marie Flanigan Interiors
Julie Soefer Photography
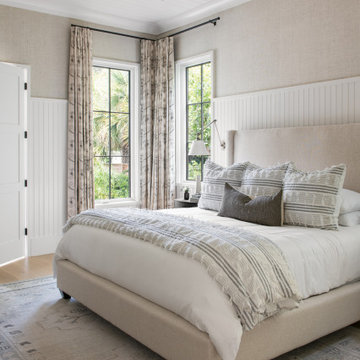
Inspiration for a transitional bedroom remodel in Houston
Inspiration for a transitional bedroom remodel in Houston

 Creative Design Construction, Inc.
Inspiration for a modern dark wood floor basement remodel in New York with beige walls, a ribbon fireplace and a stone fireplace

 R / G Photography
www.robertogarciaphoto.com
Example of an urban dark wood floor bedroom design in Bilbao
Example of an urban dark wood floor bedroom design in Bilbao
69