
Search results for "Thrusts" in Home Design Ideas

 SpaceCraft Architecture
Michael Lee Photography
Inspiration for a mid-sized timeless screened-in back porch remodel in Boston with decking and a roof extension
Inspiration for a mid-sized timeless screened-in back porch remodel in Boston with decking and a roof extension
 Treeland Nursery
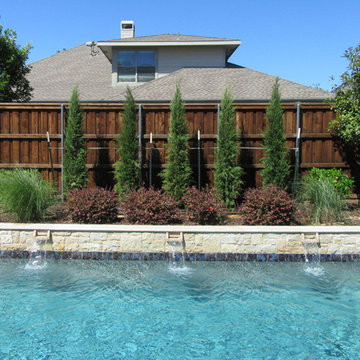
Row of Taylor Eastern Red Cedars aka Taylor Junipers planted in a backyard by a pool by Treeland Nursery.
Visit our website to learn more. https://www.tree-land.com/tree-finder/tree/eastern-red-cedar-taylor/?
This cultivar of Eastern Red Cedar was selected because of its narrow and upright growth habit which resembles the look of an Italian Cypress. For years Italian Cypress have been thrust into landscapes throughout Dallas Metroplex because of their unique shape but they have a lot of issues which include: Phytophthora Root Rot, Seridium Canker, Spider Mites and they are susceptible to cold weather. With this introduction of the Taylor Juniper all of those issues are solved while keeping the desired look of an Italian Cypress. Eastern Red Cedar (parent plant of the Taylor Juniper) are native throughout Texas and are extremely drought tolerant, disease resistant and able to handle a wide variety of soil conditions and all of these traits can be seen in the Taylor Juniper.


Find the right local pro for your project
 Studio 4 Architects

Front porch of Victorian home
Victorian beige two-story concrete house exterior idea in Other with a shingle roof
Victorian beige two-story concrete house exterior idea in Other with a shingle roof
 Billiard Factory
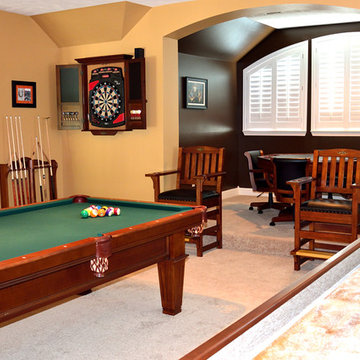
The stately Conrad, with its strong, clean lines and tapered legs is perfect for either a parlor or a game room.: The Bruswick table is an 8ft., Chestnut Finish with a tapered leg and shield leather pockets. Add in the 14' Andover Shuffleboard Table and Family Leisure! Shuffleboard in a chestnut finish and the room is complete!


 Period Architecture Ltd.
Angle Eye Photography
Sunroom - large traditional brick floor sunroom idea in Philadelphia with a skylight
Sunroom - large traditional brick floor sunroom idea in Philadelphia with a skylight
 Interiors by Popov

This project is a great example of how small changes can have a huge impact on a space.
Our clients wanted to have a more functional dining and living areas while combining his modern and hers more traditional style. The goal was to bring the space into the 21st century aesthetically without breaking the bank.
We first tackled the massive oak built-in fireplace surround in the dining area, by painting it a lighter color. We added built-in LED lights, hidden behind each shelf ledge, to provide soft accent lighting. By changing the color of the trim and walls, we lightened the whole space up. We turned a once unused space, adjacent to the living room into a much-needed library, accommodating an area for the electric piano. We added light modern sectional, an elegant coffee table, and a contemporary TV media unit in the living room.
New dark wood floors, stylish accessories and yellow drapery add warmth to the space and complete the look.
The home is now ready for a grand party with champagne and live entertainment.
 Tobin Dougherty Architects
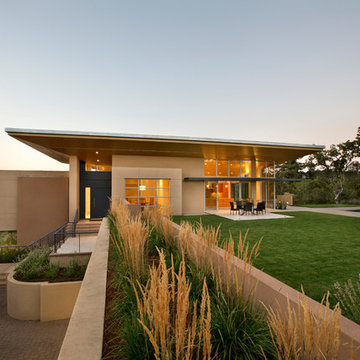
Carefully sited onto its environment, this dwelling was placed to reveal a magnificent vista. Maximizing the use of the site by creating stepped terraces that envelope the residence and frame the spectacular views. The long reflecting pool provides its orientation amongst the sweeping panorama of the surrounding hills that enhance the relationship of the interior and exterior spaces of this multi-story home. The dynamic thrust of the soaring inverted roof meets the landscape beneath a dominant overhang. The result is a sense of protected openness and freedom within expansive interior space surrounded by glass.
www.bernardandre.com
 Paragon Kitchen & Bath Studio
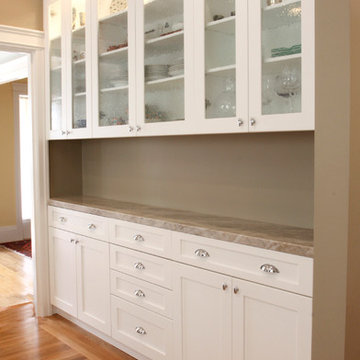
This beautiful white Shaker Kitchen with Quartzite counter tops inspires great culinary and social moments. Using a variety of unique accessories this mid-sized kitchen is versatile, functional and a joy to be in. The cabinets are made by Columbia Cabinets in British Columbia. We love working with them because of the durability of their finish and dependability of their build. The shaker cabinets, pendant lighting, quartzite countertops, ceramic backsplash, and light brown hardwood floors all added up to this beautiful transitional kitchen design.
 KZ Architecture
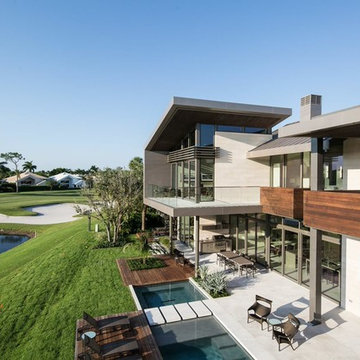
With extensive window wall that affords integration and visual connection to the golf course, the rear view of the project is defined by the extruded pavilions that thrust into the landscape.
Robin Hill
 Brad Weesner Design
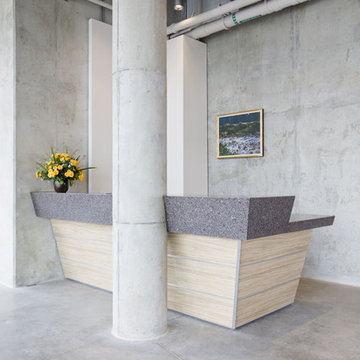
Custom Reception Desk
This beautiful and energetic desk is made of concrete and marble and is a masterpiece of complicated lines, angles and cuts. Continuing the "thrust" of energy that emanates from this corner of the large lobby, the desk "explodes" from its space and nearly bisects the round column. The layers of angles that form the transaction top give way to similar angles in the face portion, now pulling away from the round column. Designed by Brad Weesner Design and realized by Khan-Struction Millwork and Design.
 Eric Reinholdt, Architect
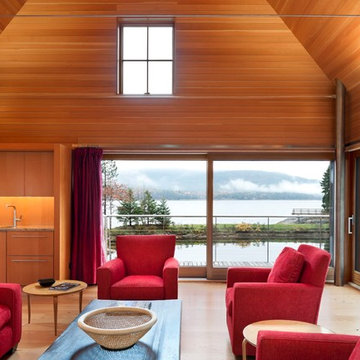
The interior of the wharf cottage appears boat like and clad in tongue and groove Douglas fir. The contrast between the foggy, gray exterior and warm interior is striking and intentional - a refuge from the harsh coastal environs.
The living room is thrust out over the pond and into the view of the fjord beyond. Railings dissolve to permit views and light in and the doors can be fully opened to allow large gatherings to flow between interior and exterior.
The structural steel columns seen supporting the building from the exterior are thin and light. This lightness is enhanced by the taught stainless steel tie rods spanning the space.
Eric Reinholdt - Project Architect/Lead Designer with Elliott + Elliott Architecture
Photo: Tom Crane Photography, Inc.
 sonnemanlighting
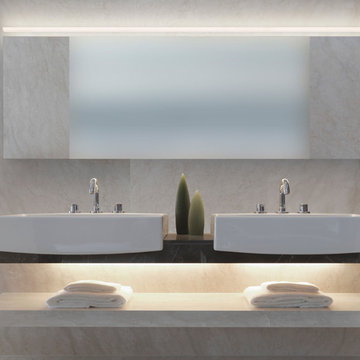
Stiletto's ultra-sophisticated and extraordinarily precise solid acrylic is thrust through a minimally present aluminum channel, radiating perfectly even LED illumination from within. Stiletto Lungo mounts flush to the wall without a canopy.
 Don Foote Contracting
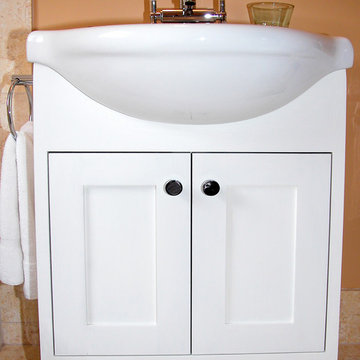
Shallow vanity with apron sink. Good solution for limited space. Shaker style cabinet doors.
Small elegant bathroom photo in Boston with a console sink
Small elegant bathroom photo in Boston with a console sink
 Eric Reinholdt, Architect
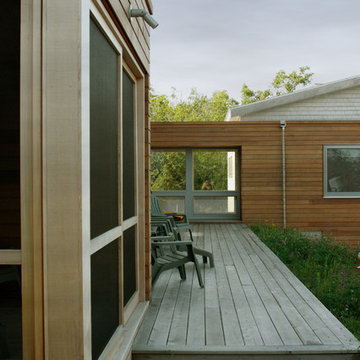
The main waterside deck faces east and connects the screened porch in the foreground to the breezeway connector and entry area seen in the background.
Flat roofted connectors bridge the divided living spaces with the guest wing thrust into the view, closest to the water.
The screened porch doors were inspired by Japanese design using only wood joinery and no hardware.
Photo: Eric Reinholdt
 Treeland Nursery
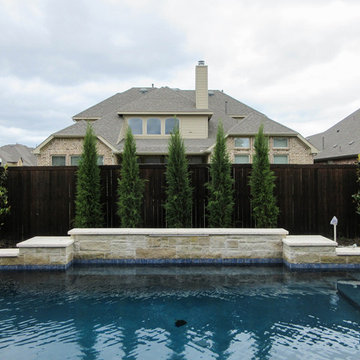
Row of Taylor Eastern Red Cedars aka Taylor Junipers planted in a backyard by a pool by Treeland Nursery.
Visit our website to learn more. https://www.tree-land.com/tree-finder/tree/eastern-red-cedar-taylor/?
This cultivar of Eastern Red Cedar was selected because of its narrow and upright growth habit which resembles the look of an Italian Cypress. For years Italian Cypress have been thrust into landscapes throughout Dallas Metroplex because of their unique shape but they have a lot of issues which include: Phytophthora Root Rot, Seridium Canker, Spider Mites and they are susceptible to cold weather. With this introduction of the Taylor Juniper all of those issues are solved while keeping the desired look of an Italian Cypress. Eastern Red Cedar (parent plant of the Taylor Juniper) are native throughout Texas and are extremely drought tolerant, disease resistant and able to handle a wide variety of soil conditions and all of these traits can be seen in the Taylor Juniper.
 Tobin Dougherty Architects
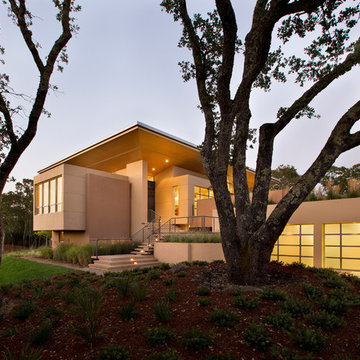
Carefully sited onto its environment, this dwelling was placed to reveal a magnificent vista. Maximizing the use of the site by creating stepped terraces that envelope the residence and frame the spectacular views. The long reflecting pool provides its orientation amongst the sweeping panorama of the surrounding hills that enhance the relationship of the interior and exterior spaces of this multi-story home. The dynamic thrust of the soaring inverted roof meets the landscape beneath a dominant overhang. The result is a sense of protected openness and freedom within expansive interior space surrounded by glass.
www.bernardandre.com

 Spring Creek Aquatic Concepts
Garden ponds should hold the viewer with three qualities; they need to be soothing, striking and seemingly ever-present in the way they fit into the beholder's imagination, meaning they need to fit seamlessly, not thrust into a foreign setting.
Our philosophy is if it does not fit into a travel brochure or a scenic calendar, it does not fit in your landscape. The vast majority of water features are either a pile of rock and mulch, or they are grass to the edge of the water. Neither of those treatments lend to a natural soothing look. Our waters are deep in sense of place. That place is often from a favorite memory.
This particular garden pond is from an image of a mountain meadow, complete with native wildflowers enhanced by our designs which allow us to bring mountain wildflowers down to more populated elevations.
AquaHabitat.com
 Tobin Dougherty Architects
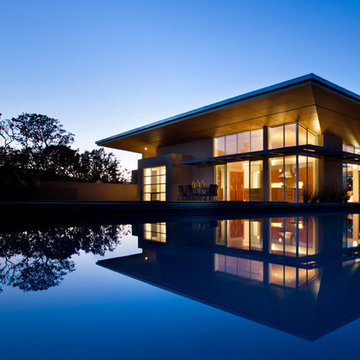
Carefully sited onto its environment, this dwelling was placed to reveal a magnificent vista. Maximizing the use of the site by creating stepped terraces that envelope the residence and frame the spectacular views. The long reflecting pool provides its orientation amongst the sweeping panorama of the surrounding hills that enhance the relationship of the interior and exterior spaces of this multi-story home. The dynamic thrust of the soaring inverted roof meets the landscape beneath a dominant overhang. The result is a sense of protected openness and freedom within expansive interior space surrounded by glass.
www.bernardandre.com
1