
Search results for "Ti pavilion" in Home Design Ideas

 LEIVARS
Nick Smith Shaker style kitchen meets contemporary colours to add depth to the oversized kitchen. Industrial lighting and handles help give the kitchen a little bit of cool!


 Charles Hilton Architects
Alice Washburn Award 2013 - Winner - Accessory Building
Charles Hilton Architects
Photography: Woodruff Brown
Garden shed - farmhouse attached garden shed idea in New York
Garden shed - farmhouse attached garden shed idea in New York
 Zimmerman Miller Montanari
Inspiration for a mid-sized country detached guesthouse remodel in San Francisco
Find the right local pro for your project
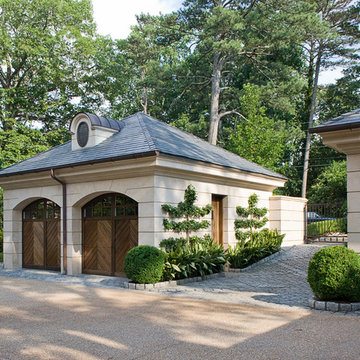
 William T Baker
James Lockhart photo
Inspiration for a large timeless beige one-story stone exterior home remodel in Atlanta with a hip roof
Inspiration for a large timeless beige one-story stone exterior home remodel in Atlanta with a hip roof



 The Urban Builder
Deck - mid-sized contemporary side yard balcony deck idea in San Francisco with a roof extension


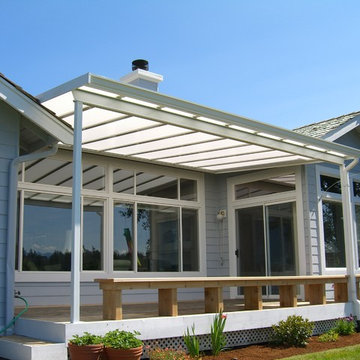
 Decks & Patio Covers
This cover overlooks the golf course in Port Ludlow. The nice thing about acrylics is that there are impact resistant which can help save a window on a golf course. Installing a cover in a alcove can be tricky sometimes. We added a nice wood bench for this client also. Photo by Doug Woodside, Decks and Patio Covers
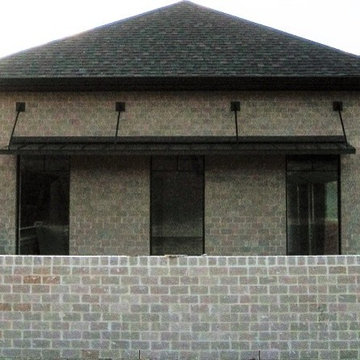
 LA Custom Awnings and Shutters
Example of a mid-sized classic beige one-story brick house exterior design in New Orleans with a hip roof and a shingle roof


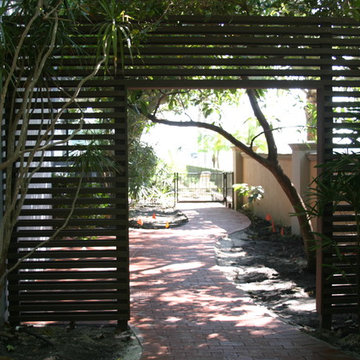
 Dane Spencer Landscape Architecture
Giovani Lunardi
This is an example of a mid-century modern landscaping in Portland.
This is an example of a mid-century modern landscaping in Portland.





 Eden Garden Design
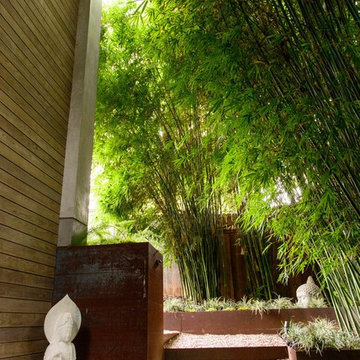
Towering, non-invasive clumping bamboo creates a forest feel in this shaded garden area.
Photographer: Greg Thomas, http://optphotography.com/


 a.d.d. concept + design
Large cottage black two-story mixed siding exterior home photo in San Francisco

 McIntyre By Design
The view of the Doe Bay Resort is enjoyed from the reclaimed wide plank wood deck. This tree house was built and designed by the The Treehouse Guys. I staged the area with Adirondack chairs, planters and an indoor/outdoor carpet.

 PCF Construction Group
Inspiration for a mid-sized modern backyard concrete patio remodel in Seattle with a pergola

 Garden Structures & More
This is southern yellow pine at its finest! 1 inch copper pipe! 4 x 6 beams! Interlocking 2 x 6 boards! End result customer was astonished! This pergola was constructed using methods never used today except by me. All of the intersecting joints use mortise and tenon joinery. All of the copper pipes are recessed into holes. Some of the mortise and tenon joints are double bypass. That of course probably doesn't mean much to the average reader. But if you are a woodworker you know exactly what I'm talking about and you understand the difficulty of assembly. I also challenged myself on this one by constructing it from some very simple drawings and no real plans. It was all done in my head! If you think that I'm bragging it's only because I am!
1