
Search results for "Tidiness" in Home Design Ideas




 Innovative Coverings
Miami Condo stretch ceiling. Concrete ceiling solution was solved with innCov stretch ceiling system.
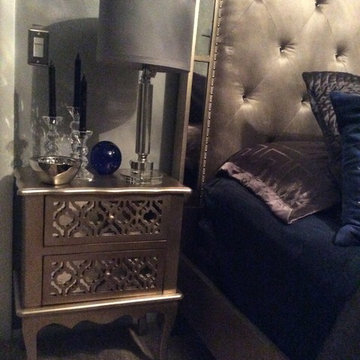
Transitional bedroom photo in Miami
Transitional bedroom photo in Miami
Find the right local pro for your project




 New Frameworks Natural Design Build
Ace McArleton
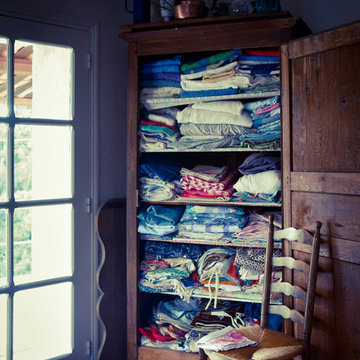
Mountain style loft-style light wood floor bedroom photo in Burlington with beige walls
Mountain style loft-style light wood floor bedroom photo in Burlington with beige walls

 Carolina Closets Plus
This home office features Italian walnut melamine with modern square flat doors and satin nickel tee pulls. Separate his/her work spaces. Double step molding on top. LED lighting included. Left side has file storage for equivalent of 6-24" deep file drawers. All upper cabinets are 12" deep.

 Sadler & Company LLC
Inspiration for a large timeless open concept carpeted living room remodel in Nashville with beige walls, a standard fireplace, a brick fireplace and a tv stand

 Kenora Design Group
Built in pantry, double fridge and freezer and coffee station
Samantha Hawkins Photography
Inspiration for a large craftsman u-shaped medium tone wood floor eat-in kitchen remodel in Toronto with an undermount sink, shaker cabinets, medium tone wood cabinets, granite countertops, multicolored backsplash, stone tile backsplash, paneled appliances and an island
Inspiration for a large craftsman u-shaped medium tone wood floor eat-in kitchen remodel in Toronto with an undermount sink, shaker cabinets, medium tone wood cabinets, granite countertops, multicolored backsplash, stone tile backsplash, paneled appliances and an island

 UltraBuild Construction LLC
Inspiration for a mid-sized contemporary open concept dark wood floor and brown floor family room remodel in Kansas City with white walls, a standard fireplace, a brick fireplace and a wall-mounted tv

 Belltown Design LLC
The rafters go right through this Cerulean Blue wall. They seem to be attached to nothing and going nowhere. This open floor plan has a multitude of angles and rafters. All are raw and unfinished reclaimed lumber, incorporated into this creative architectural design. Industrial Loft Home, Seattle, WA. Belltown Design. Photography by Paula McHugh


 DMJ Services
photo by Janessa Jondahl, I at first thought that this was wood flooring and had classified it as such, but when I looked more closely at the picture I realized that it was a certain customer who we did these tile floors for. They really do look like wood, but they are more long-lasting and don't scratch as easily with everyday use in my opinion.

 806 Outdoors Ltd Co
Inspiration for a mid-sized timeless backyard patio kitchen remodel in Austin with decking and a roof extension



 Susan Brook Interiors
This bedroom was fun to complete, i used blue as the base for the walls and ceiling. The only thing existing was the bed, so i played with a heavier wood with a gray wash for the thick floating shelves. The base drawers have a huge amount of storage for toys, the tops are corian which can take abuse from trains and cars. The collection of colors go with his favorite things which are trains..at the moment

 David Lyles Decorative Painting
Close-up of the faux walnut--would you think this is paint?!
Example of a country home office design in Dallas
Example of a country home office design in Dallas

 TFLarkin, Inc
Fluted columned doorways
With a Colonial Crown 5 1/4" at ceiling
Hallway - traditional hallway idea in San Diego
Hallway - traditional hallway idea in San Diego

 twitchINteriors
Photography: Shannon Nicole Photography
Transitional gender-neutral medium tone wood floor nursery photo in Toronto with gray walls
Transitional gender-neutral medium tone wood floor nursery photo in Toronto with gray walls


248