
Search results for "Tiefes blau" in Home Design Ideas

 Tomecek Studio Architecture
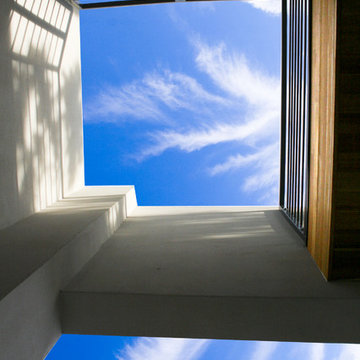
Project by Studio H:T principal in charge Brad Tomecek (now with Tomecek Studio Architecture). This project tests the theory of bringing high quality design to a prefabricated factory setting. Enrolled in the LEED-Home Pilot, this residence completed certification. The modular home was conceived as two boxes that slide above one another to create outdoor living space and a lower covered rear entry. The passive solar design invites large amounts of light from the south while minimizing openings to the east and west. Factory construction saves both time and costs while reducing waste and using a controlled labor force.
Built in a factory north of Denver, the home arrived by flatbed truck in two pieces and was craned into place in about 4 hours providing a fast, sustainable, cost effective alternative to traditional homebuilding techniques. Upgraded lighting fixtures, plumbing fixtures, doors, door hardware, windows, tile and bamboo flooring were incorporated into the design. 80% of the residence was completed in the factory in less than 3 weeks and other items were finished on site including the exterior stucco, garage, metal railing and stair.
Stack-Slide-Stitch describes the conceptual process of how to tie together two distinct modular boxes. Stack refers to setting one modular directly on top of the other. Slide refers to the action that creates an upper southern deck area while simultaneously providing a covered rear entry area. The stitching or interlocking occurs with the upward extension of the lower volume with the front deck walls and with the rear two story vertical.
 R3BUILD Construction Services, LLC

Inspiration for a mid-sized transitional 3/4 blue tile and glass tile marble floor and white floor alcove shower remodel in Houston with gray walls
Find the right local pro for your project

 Insignia Kitchen
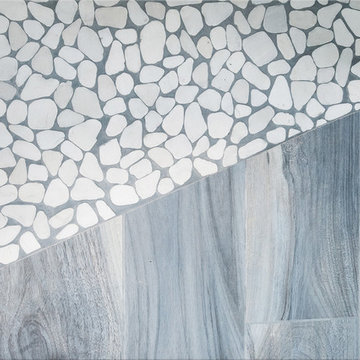
Freestanding bathtub - large modern master beige tile and porcelain tile porcelain tile and blue floor freestanding bathtub idea in Chicago with shaker cabinets, white cabinets, a two-piece toilet, blue walls, an undermount sink, quartz countertops and white countertops
 Design Builders & Remodeling Inc.

Mid-sized transitional master multicolored tile and cement tile ceramic tile freestanding bathtub photo in New York with recessed-panel cabinets, a one-piece toilet, gray walls, an undermount sink and quartz countertops

 Legacy Glass Studios
Custom leaded glass panel for small window in front entry door
Glass: clear textures and bevels
Lead: 3/16" rounded
Size: 1 @ ~10" x 14" x 1/4" thick
*This product was commissioned and made-to-order. If you're interested in this design, let's chat! We can recreate it for you to your specified dimensions, or we can discuss any design changes you'd like, as well as additional options for materials (glass texture, color, lead size, etc.). Reach out to hello@legacyglass.com to get started!
 Davis Home Pros
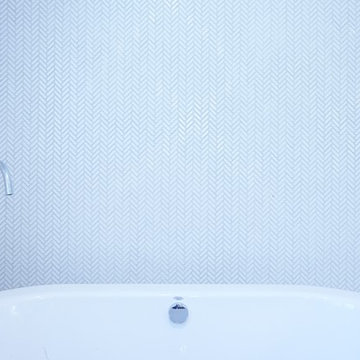
Example of a mid-sized mid-century modern master white tile and mosaic tile marble floor freestanding bathtub design in San Francisco with flat-panel cabinets, dark wood cabinets, a one-piece toilet, white walls, an undermount sink and quartz countertops
 SLABlite, Inc.

This picture shows what Caesarstone’s Concetto Collection Blue Agate would look like if it were backlit with the SLABlite. As you can see this stone when backlit is a totally different presentation. TylerCo, Inc.

 Staprans Design
Example of a huge trendy master beige tile and mosaic tile mosaic tile floor corner bathtub design in San Francisco with a pedestal sink, furniture-like cabinets, light wood cabinets and marble countertops

 Imery Group
Example of a large minimalist master blue tile and glass tile ceramic tile and beige floor corner shower design in Atlanta with flat-panel cabinets, brown cabinets, a two-piece toilet, white walls, an undermount sink and a hinged shower door

 Olde Wood Ltd.
J. Albert Studios
Huge traditional brown two-story wood exterior home idea in Cleveland
Huge traditional brown two-story wood exterior home idea in Cleveland

 CM Fresh Perspectives
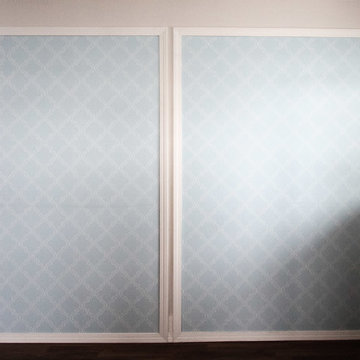
Once this wall was open to the tv room on the other side. We closed it off and created a beautiful focal wall with trellis wallpaper that reflects other design elements in the room
 Pool Time Pool & Spa
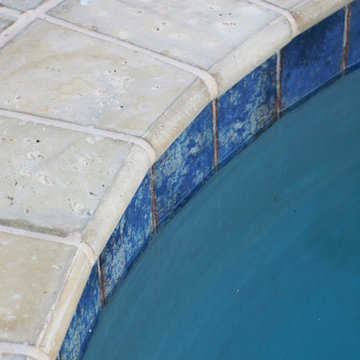
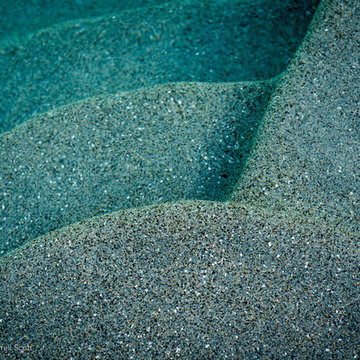
Close-up of StoneScape tropic blue pebble interior and stairs descending.
Pool fountain - mid-sized traditional backyard stamped concrete and custom-shaped pool fountain idea in Sacramento
Pool fountain - mid-sized traditional backyard stamped concrete and custom-shaped pool fountain idea in Sacramento

 Seves Glass Block Inc
Make a statement! Have a wall of windows that need replacing? Looking for design inspiration for an industrial project that needs some flair without breaking the budget? As you can see, glass block makes for a very dramatic statement! Visit sevesglassblockinc.com for industrial application ideas and more!
 I.Castillo Designs
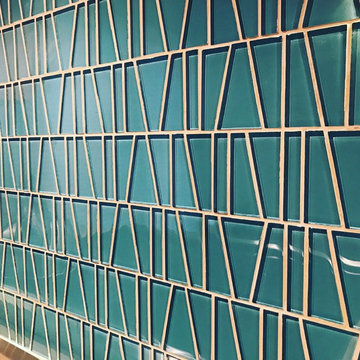
Full glass backsplash with strip led under cabinet lighting
Inspiration for a mid-sized modern l-shaped porcelain tile and gray floor enclosed kitchen remodel in Jacksonville with an undermount sink, flat-panel cabinets, light wood cabinets, quartz countertops, green backsplash, glass tile backsplash, stainless steel appliances and no island
Inspiration for a mid-sized modern l-shaped porcelain tile and gray floor enclosed kitchen remodel in Jacksonville with an undermount sink, flat-panel cabinets, light wood cabinets, quartz countertops, green backsplash, glass tile backsplash, stainless steel appliances and no island


 Painted Farmgirl
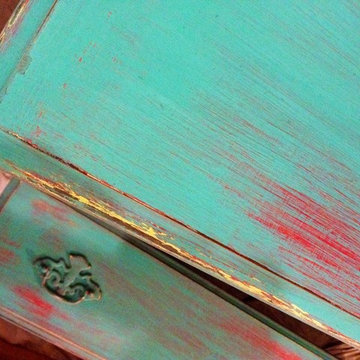
Dresser done in Maison Blanche Vintage Chalk Paint
Mid-sized beach style guest bedroom photo in Grand Rapids
Mid-sized beach style guest bedroom photo in Grand Rapids
4