
Search results for "Tiefes blau" in Home Design Ideas

 The Garage Enhancement Company
This garage in Vero Beach, Florida had our epoxy and polyaspartic flake floor coating installed along with garage cabinets. Now the customer's Vero Beach garage has functional garage storage and a durable floor coating that replaced his old peeling garage floor paint.

 Finesse Design Remodeling
A two-bed, two-bath condo located in the Historic Capitol Hill neighborhood of Washington, DC was reimagined with the clean lined sensibilities and celebration of beautiful materials found in Mid-Century Modern designs. A soothing gray-green color palette sets the backdrop for cherry cabinetry and white oak floors. Specialty lighting, handmade tile, and a slate clad corner fireplace further elevate the space. A new Trex deck with cable railing system connects the home to the outdoors.
 Mercedes Courland Interiors
mercedes
Large transitional marble floor home design photo in Miami with white walls
Large transitional marble floor home design photo in Miami with white walls
Find the right local pro for your project

 Hydroscapes LLC
Swimming pool built to mimic an old fashioned water hole - desert style - with large format tile - 2' x 4' - to look like steel to blend with architecture of the home. Pool is an all-tile pool with four kinds of tile - large format to look like steel, river pebbles on floor and walls, wood planking style tile on steps to match IPE wood on deck and jumping platform and glass tile for color. Pool is 10' deep throughout.

 Spring Creek Aquatic Concepts
Garden ponds should hold the viewer with three qualities; they need to be soothing, striking and seemingly ever-present in the way they fit into the beholder's imagination, meaning they need to fit seamlessly, not thrust into a foreign setting.
Our philosophy is if it does not fit into a travel brochure or a scenic calendar, it does not fit in your landscape. The vast majority of water features are either a pile of rock and mulch, or they are grass to the edge of the water. Neither of those treatments lend to a natural soothing look. Our waters are deep in sense of place. That place is often from a favorite memory.
This particular garden pond is from an image of a mountain meadow, complete with native wildflowers enhanced by our designs which allow us to bring mountain wildflowers down to more populated elevations.
AquaHabitat.com
 PureBuild Inc.

Territorial style door frame on adobe house entrance.
Inspiration for a southwestern green one-story adobe house exterior remodel with a mixed material roof
Inspiration for a southwestern green one-story adobe house exterior remodel with a mixed material roof



 Shannon Adamson Interior Design
This ski-in, ski-out condo features a strong Arts and Crafts influence. The interiors feature reclaimed oak floors, mortise-and-tenon carpentry, stone, and custom period details.

 Liquid Evolution Pools
Sapphire Galaxy Pebble Fina
Mid-sized trendy backyard stone and rectangular pool photo in Phoenix
Mid-sized trendy backyard stone and rectangular pool photo in Phoenix
 A. Gail Boorman, Landscape Architect

Towers of Lights: In the evening, the tall ripple-textured pots are lit with festive low voltage LED lights, creating focal points and a sense of fun in the garden.
 Transitions Kitchens and Baths
This master bath design has a luxurious feel with the glamorous touches like the ceiling and wall light fixtures, framed Robern mirrors, and a shower with a rain glass shower door. The gray Tedd Wood Luxury Line vanity with a Yellowstone door and a Transitional MDF center panel brings a classic contemporary feel to the design, beautifully offset by Top Knobs hardware, and topped by an engineered quartz countertop and two sinks. The built-in tub is idea for relaxation, and the large shower includes a shower seat, corner glass shelves, a rainfall showerhead, and glass mosaic tile feature. Photos by Susan Hagstrom



 Liberty Closet and Garage Company
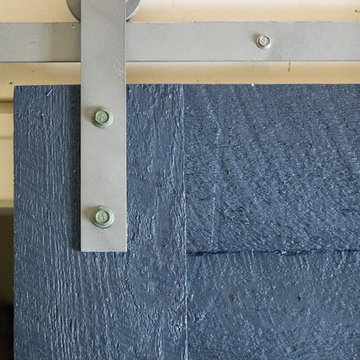
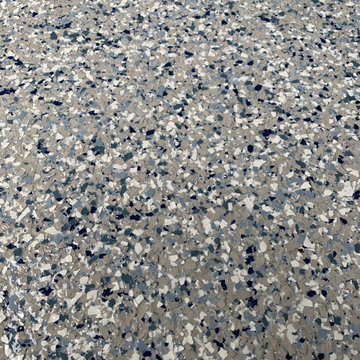
Dur-A-Flex Cobalt epoxy flooring.
Garage - mid-sized traditional attached two-car garage idea in New York
Garage - mid-sized traditional attached two-car garage idea in New York



 Bartush Design
The tile is by Original Style and the line is called Residence. The color is Danube. Walnut cabinets.
Inspiration for a mid-sized transitional u-shaped kitchen remodel in Austin with flat-panel cabinets, medium tone wood cabinets, blue backsplash, ceramic backsplash, stainless steel appliances and an island
Inspiration for a mid-sized transitional u-shaped kitchen remodel in Austin with flat-panel cabinets, medium tone wood cabinets, blue backsplash, ceramic backsplash, stainless steel appliances and an island

 Savvy Interiors
Example of a mid-sized transitional 3/4 white tile and subway tile dark wood floor and brown floor alcove shower design in San Diego with shaker cabinets, blue cabinets, a two-piece toilet, white walls, an undermount sink, solid surface countertops and white countertops

 Kimberlee Spearbecker
Martha Stewart Living Double Roll Beadboard Paintable Wallpaper covers 56 sq. ft. and is just the thing for bad walls or if you don't want to install the real thing.
 Colorhouse Paint
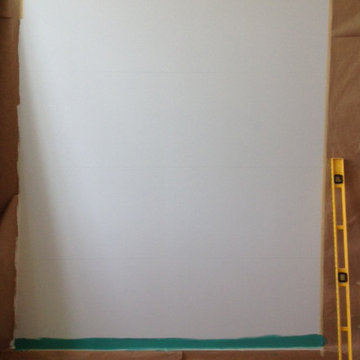
STEP 1: Tape off area to ombre. With a level and pencil, draw a line where you want the colors to fade into each other. You will be creating wide, horizontal stripes. In this project, the Colorhouse colors used from lightest to darkest are: AIR .05, WATER .01, THRIVE .04, and DREAM .05.
 Roxy Designs
Photo: © Jude Parkinson-Morgan

Photo of a small mediterranean drought-tolerant and partial sun front yard gravel landscaping in San Francisco with a fire pit.
Photo of a small mediterranean drought-tolerant and partial sun front yard gravel landscaping in San Francisco with a fire pit.
7