
Search results for "Tiered" in Home Design Ideas
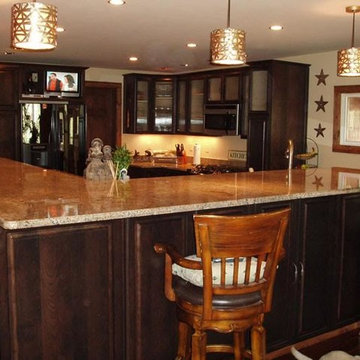
 Affordable Views By RJB Construction INC.
Inspiration for a mid-sized timeless u-shaped dark wood floor eat-in kitchen remodel in Denver with an undermount sink, raised-panel cabinets, dark wood cabinets, granite countertops, stainless steel appliances and an island
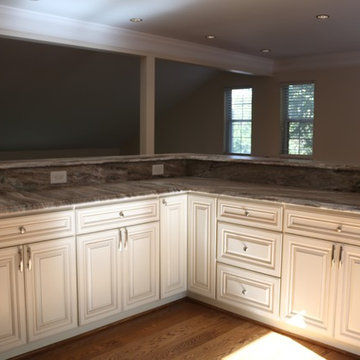
 Pyramid Granite, LLC
Mid-sized transitional l-shaped kitchen photo in DC Metro with an undermount sink, raised-panel cabinets, white cabinets, granite countertops, gray backsplash, stainless steel appliances and an island
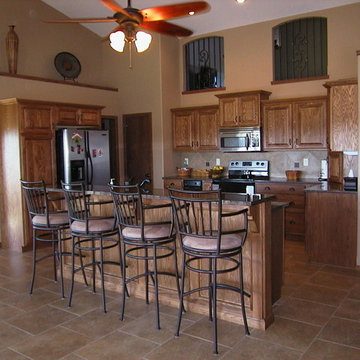
 Cabinet Connections
Example of a mid-sized classic l-shaped ceramic tile and brown floor open concept kitchen design in Orange County with an undermount sink, raised-panel cabinets, medium tone wood cabinets, granite countertops, beige backsplash, ceramic backsplash, stainless steel appliances and an island
Find the right local pro for your project
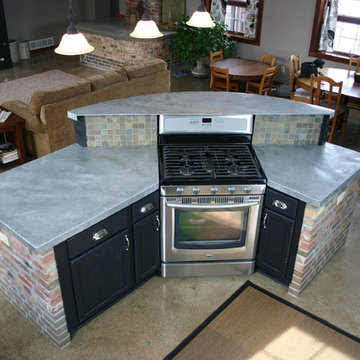
 Alger Customs
Inspiration for a mid-sized transitional l-shaped concrete floor eat-in kitchen remodel in Orange County with shaker cabinets, black cabinets, concrete countertops, multicolored backsplash, stone tile backsplash, stainless steel appliances and an island
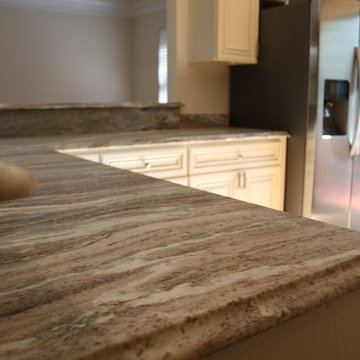 Pyramid Granite, LLC
Mid-sized transitional l-shaped kitchen photo in DC Metro with an undermount sink, raised-panel cabinets, white cabinets, granite countertops, gray backsplash, stainless steel appliances and an island
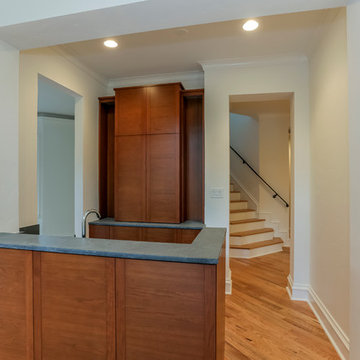
 Superior Renovations & Construction
Example of a small classic galley light wood floor and beige floor wet bar design in Houston with an undermount sink, shaker cabinets and medium tone wood cabinets
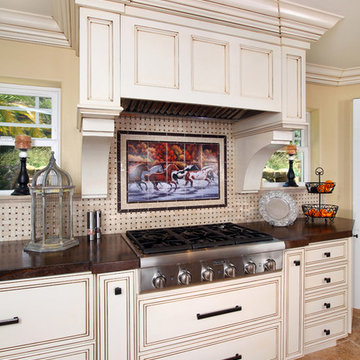
 Ferguson Bath, Kitchen & Lighting Gallery
Inspiration for a large timeless u-shaped travertine floor and beige floor open concept kitchen remodel in Other with an undermount sink, beaded inset cabinets, white cabinets, granite countertops, gray backsplash, marble backsplash, stainless steel appliances and an island

Sponsored
Columbus, OH

Hope Restoration & General Contracting
Columbus Design-Build, Kitchen & Bath Remodeling, Historic Renovations

 Building & Design, Inc.
Example of a mid-sized classic u-shaped seated home bar design in Other with an undermount sink, raised-panel cabinets, dark wood cabinets, granite countertops and wood backsplash

 upinteriors.com
Example of a mid-sized danish master light wood floor bedroom design in London with white walls and no fireplace

 Horizon Pacific Contracting
A bar just off the living area is a popular hangout spot for guests.
Seated home bar - mid-sized contemporary u-shaped brown floor and medium tone wood floor seated home bar idea in Vancouver with flat-panel cabinets, gray backsplash and dark wood cabinets
Seated home bar - mid-sized contemporary u-shaped brown floor and medium tone wood floor seated home bar idea in Vancouver with flat-panel cabinets, gray backsplash and dark wood cabinets

 E2 Homes Ltd
Example of a mid-sized trendy backyard concrete patio design in Vancouver with a roof extension
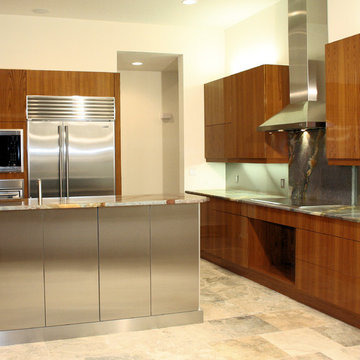
 Central Kitchen & Bath
Inspiration for a large contemporary u-shaped beige floor eat-in kitchen remodel in Orlando with flat-panel cabinets, medium tone wood cabinets, granite countertops, stainless steel appliances, an island and an undermount sink
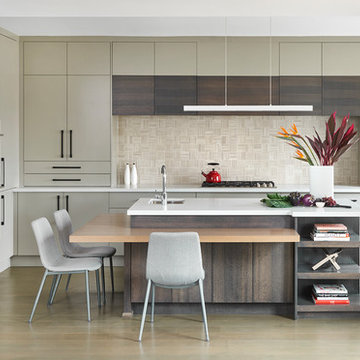
 Carriage Lane Design-Build Inc.
Inspiration for a large modern u-shaped medium tone wood floor and gray floor open concept kitchen remodel in Toronto with an undermount sink, flat-panel cabinets, beige cabinets, quartz countertops, beige backsplash, marble backsplash, paneled appliances and an island
Sponsored
Columbus, OH
Hope Restoration & General Contracting
Columbus Design-Build, Kitchen & Bath Remodeling, Historic Renovations

 Kellogg Creek Cabinetry
John McDonald
Kitchen - mid-sized transitional light wood floor kitchen idea in Atlanta with yellow cabinets, granite countertops, white backsplash, ceramic backsplash, stainless steel appliances, a peninsula and beaded inset cabinets
Kitchen - mid-sized transitional light wood floor kitchen idea in Atlanta with yellow cabinets, granite countertops, white backsplash, ceramic backsplash, stainless steel appliances, a peninsula and beaded inset cabinets
 Building & Design, Inc.
Example of a mid-sized classic u-shaped ceramic tile and brown floor seated home bar design in Other with an undermount sink, raised-panel cabinets, dark wood cabinets, granite countertops and wood backsplash
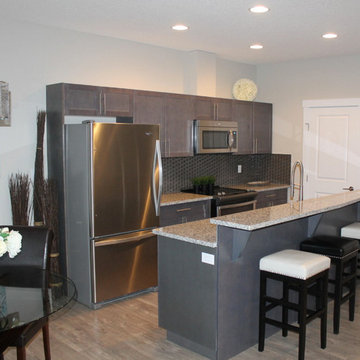
 Northwest Crafts
Open concept kitchen - mid-sized contemporary galley porcelain tile and gray floor open concept kitchen idea in Calgary with an undermount sink, shaker cabinets, gray cabinets, granite countertops, gray backsplash, glass tile backsplash, stainless steel appliances and an island
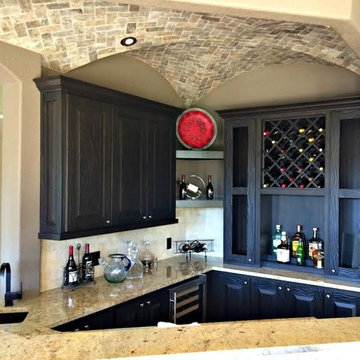
 Parker Kane Custom Homes
Inspiration for a small timeless wet bar remodel in Austin with an undermount sink, raised-panel cabinets, gray cabinets and granite countertops
 Clear Creek Home Improvements
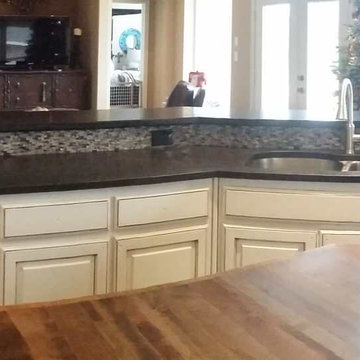
Example of a large transitional brown floor open concept kitchen design in Dallas with an undermount sink, raised-panel cabinets, white cabinets, granite countertops, gray backsplash, stone tile backsplash, stainless steel appliances and an island
 Vogt Building Construction Inc.
Jenn Vogt Photography
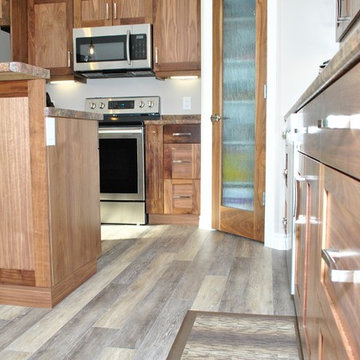
Inspiration for a mid-sized timeless l-shaped vinyl floor and brown floor open concept kitchen remodel in Other with shaker cabinets, medium tone wood cabinets, granite countertops, stainless steel appliances and an island
Inspiration for a mid-sized timeless l-shaped vinyl floor and brown floor open concept kitchen remodel in Other with shaker cabinets, medium tone wood cabinets, granite countertops, stainless steel appliances and an island
 Vogt Building Construction Inc.
Jenn Vogt Photography
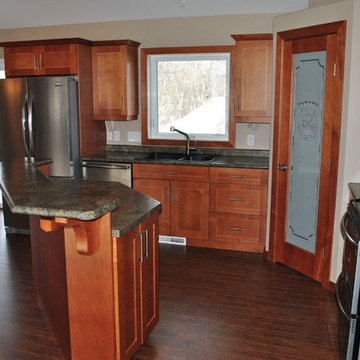
Example of a mid-sized trendy l-shaped dark wood floor and brown floor open concept kitchen design in Other with an undermount sink, shaker cabinets, medium tone wood cabinets, stainless steel appliances and an island
Example of a mid-sized trendy l-shaped dark wood floor and brown floor open concept kitchen design in Other with an undermount sink, shaker cabinets, medium tone wood cabinets, stainless steel appliances and an island
9