
Search results for "Tierra natural" in Home Design Ideas

 Lynch Landscape and Tree Service, Inc.
Design ideas for a traditional partial sun landscaping in Boston.

 Tierra Concepts
Inspiration for a large contemporary master concrete floor and gray floor freestanding bathtub remodel in Albuquerque with white walls

 Marsden Building & Remodeling
Trendy l-shaped medium tone wood floor eat-in kitchen photo in Minneapolis with a farmhouse sink, open cabinets, white cabinets, white backsplash, stainless steel appliances and an island
Find the right local pro for your project

 DreamMaker Bath & Kitchen
Eat-in kitchen - contemporary l-shaped medium tone wood floor eat-in kitchen idea in Detroit with flat-panel cabinets, white cabinets, metallic backsplash and an island

 Ryan Hughes Design
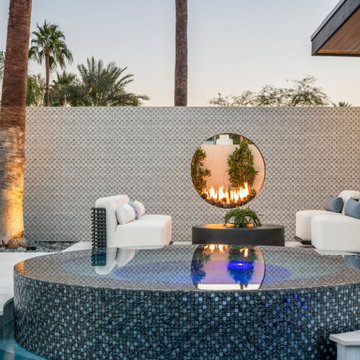
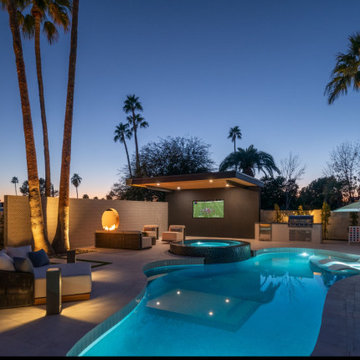
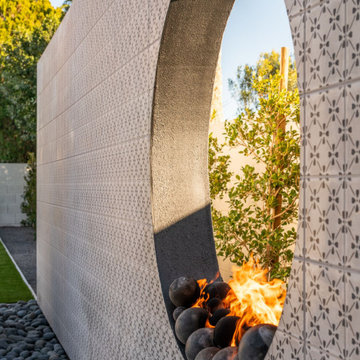
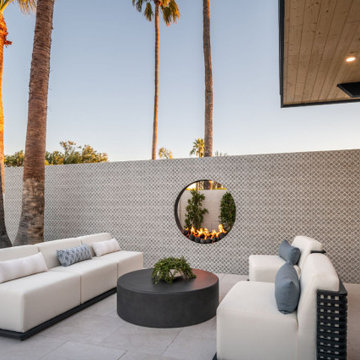
The complexity yet calming beauty of the outdoor space shines with the custom lighting features as well as fire features and glowing waters. The path into the pool surrounded circular fire patio provides the perfect vantage point for taking in all the well-appointed areas and outdoor rooms. Natural plantings are utilized to soften the hardscapes and add overhead colorful interest.
Photography by Joe Traina
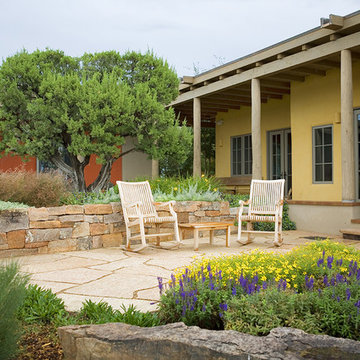
 Spears Horn Architects
Guest portal and courtyard. Planting terrace with moss rock stone wall.
Spears Horn Architects
Photo by Robert Reck
Inspiration for a mid-sized southwestern courtyard stone patio remodel in Albuquerque
Inspiration for a mid-sized southwestern courtyard stone patio remodel in Albuquerque
 Spears Horn Architects

Flagstone terrace.
Spears Horn Architects
Photo of a mid-sized mediterranean full sun and drought-tolerant backyard stone landscaping in Albuquerque for summer.
Photo of a mid-sized mediterranean full sun and drought-tolerant backyard stone landscaping in Albuquerque for summer.

Sponsored
Columbus, OH

Hope Restoration & General Contracting
Columbus Design-Build, Kitchen & Bath Remodeling, Historic Renovations

Trendy 3/4 white tile and subway tile green floor bathroom photo in Vancouver with flat-panel cabinets, medium tone wood cabinets, an undermount sink, a hinged shower door and a wall-mount toilet

 Casa de Tierra
Our pioneer project, Casita de Tierra in San Juan del Sur, Nicaragua, showcases the natural building techniques of a rubble trench foundation, earthbag construction, natural plasters, earthen floors, and a composting toilet.
Our earthbag wall system consists of locally available, cost-efficient, polypropylene bags that are filled with a formula of clay and aggregate unearthed from our building site. The bags are stacked like bricks in running bonds, which are strengthened by courses of barbed wire laid between each row, and tamped into place. The walls are then plastered with a mix composed of clay, sand, soil and straw, and are followed by gypsum and lime renders to create attractive walls.
The casita exhibits a load-bearing wall system demonstrating that thick earthen walls, with no rebar or cement, can support a roofing structure. We, also, installed earthen floors, created an indoor dry-composting toilet system, utilized local woods for the furniture, routed all grey water to the outdoor garden, and maximized air flow by including cross-ventilating screened windows below the natural palm frond and cane roof.
Casita de Tierra exemplifies an economically efficient, structurally sound, aesthetically pleasing, environmentally kind, and socially responsible home.

 Cascade West Development
Paint by Sherwin Williams
Body Color - Agreeable Gray - SW 7029
Trim Color - Dover White - SW 6385
Media Room Wall Color - Accessible Beige - SW 7036
Floor & Wall Tile by Macadam Floor & Design
Tile Countertops & Shower Walls by Florida Tile
Tile Product Sequence in Drift (or in Breeze)
Shower Wall Accent Tile by Marazzi
Tile Product Luminescence in Silver
Shower Niche and Mud Set Shower Pan Tile by Tierra Sol
Tile Product - Driftwood in Brown Hexagon Mosaic
Sinks by Decolav
Sink Faucet by Delta Faucet
Windows by Milgard Windows & Doors
Window Product Style Line® Series
Window Supplier Troyco - Window & Door
Window Treatments by Budget Blinds
Lighting by Destination Lighting
Fixtures by Crystorama Lighting
Interior Design by Creative Interiors & Design
Custom Cabinetry & Storage by Northwood Cabinets
Customized & Built by Cascade West Development
Photography by ExposioHDR Portland
Original Plans by Alan Mascord Design Associates
 V.I.Photography & Design
Vincent Ivicevic
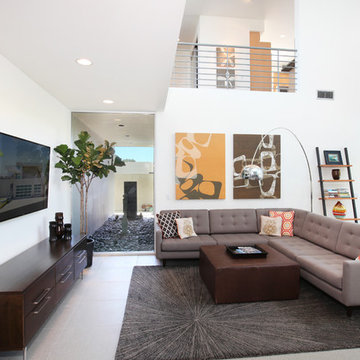
Inspiration for a mid-sized tropical living room remodel in Orange County with white walls
Inspiration for a mid-sized tropical living room remodel in Orange County with white walls

 Verde Fine Gardens
This is an example of a small contemporary partial sun backyard gravel landscaping with a pergola.
 Pink Dwelling
Photo credit: Marshall Elias Photography
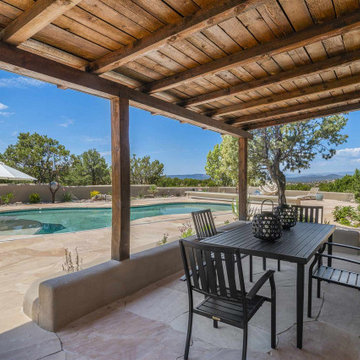
Pool - large southwestern stone and custom-shaped natural pool idea
Pool - large southwestern stone and custom-shaped natural pool idea

Sponsored
Columbus, OH

Structural Remodeling
Franklin County's Heavy Timber Specialists | Best of Houzz 2020!
 Spears Horn Architects
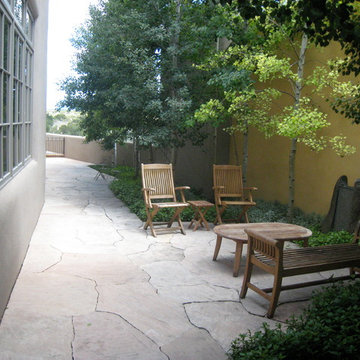
Side yard patio.
Spears Horn Architects
Example of a mid-sized southwest side yard stone patio fountain design in Albuquerque with no cover
Example of a mid-sized southwest side yard stone patio fountain design in Albuquerque with no cover


Sponsored
Columbus, OH
Structural Remodeling
Franklin County's Heavy Timber Specialists | Best of Houzz 2020!
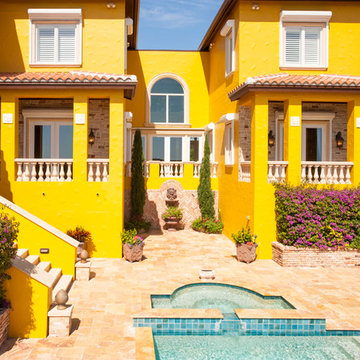
 Jeffery M Wolf General Contractor, Inc.
We added stoone to all the balcony walls. We removed trellis roofs and put tile roofs on the two small balconies.
Frank Baptie Photography
Inspiration for a mid-sized mediterranean backyard stone exterior home remodel in Tampa with a roof extension
Inspiration for a mid-sized mediterranean backyard stone exterior home remodel in Tampa with a roof extension
1