
Search results for "Tierra natural" in Home Design Ideas

 Adapt Interior Design
Cabinet Finishes: CVG Fir with Natural Finish
Kitchen Countertop: Pental Quartz "Cinza"
Kitchen Backsplash: Back painted Glass
Bathroom Floors: Pental "Pluvium" Gesso
Guest Bath Tile: Pental "Manhattan" Pearl
Master Backsplash & Shower Surround: Pental "Moda Vetro Cultural Brick" es56 & Pental "Pluvium" Gesso
Master Shower floor: Tierra Sol "Angora Sediment" Carbon
Photography: Caleb Vandermeer Photography
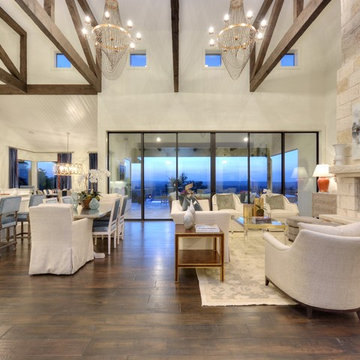
 SILVERTON CUSTOM HOMES
Texas Monthly Magazine's Star Home, built by Silverton Custom Homes. This home was also part of the 2014 Austin HBA Parade of Homes and was voted the people's choice & awarded best in show along with best; architectural, interior & innovative design, best kitchen & best unique green feature.
This Hill Country Contemporary Home has a classic and timeless design with a fresh & updated point of view.
From the moment you step into this home you will get swept away by the stunning vistas, endless hilltops and the winding river disappearing off into the distance, enjoyed in all its splendor from the commanding living area that defines "great room" with a massive clear story ceiling and exposed trusses. The simply gorgeous kitchen serves as the central hub and flows right into the large dining area with a sloped wood ceiling, creating just enough distinction. The home has a unique surprise that will allow it to stay beautiful even during large gourmet dinner parties. This multi-functional "prep-kitchen" features a full working kitchen on one side, a large "craft island" in the middle and a section dedicated to cleaning on the other side. This home is perfect for hosting any gathering.

 Cascade West Development
Paint Colors by Sherwin Williams
Interior Body Color : Agreeable Gray SW 7029
Interior Trim Color : Northwood Cabinets’ Jute
Interior Timber Stain : Northwood Cabinets’ Custom Jute
Flooring & Tile Supplied by Macadam Floor & Design
Carpet by Tuftex
Carpet Product : Martini Time in Nylon
Master Bath Accent Wall : Tierra Sol's Natural Stone in Silver Ash
Master Bath Floor Tile by Surface Art Inc.
Floor Tile Product : Horizon in Silver
Master Shower Wall Tile by Statements Tile
Shower Tile Product : Elegante in Silver
Master Shower Mudset Pan by Bedrosians
Shower Pan Product : Balboa in Flat Pebbles
Master Bath Backsplash & Shower Accent by Bedrosians
Backsplash & Accent Product : Manhattan in Pearl
Slab Countertops by Wall to Wall Stone
Master Vanities Product : Caesarstone Calacutta Nuvo
Faucets & Shower-Heads by Delta Faucet
Sinks by Decolav
Closet by TopShelf Closets & Bath
Custom Dresser by Northwood Cabinets
Built-In Dresser Color : Jute
Windows by Milgard Windows & Doors
Product : StyleLine Series Windows
Supplied by Troyco
Interior Design by Creative Interiors & Design
Lighting by Globe Lighting / Destination Lighting
Doors by Western Pacific Building Materials
Find the right local pro for your project

 Barbara Krai Interior Design
Refreshed design for this 2nd home residence for a New York couple. They wanted a welcoming design where they and their guests will always feel comfortable - even when coming in from the pool in their bathing suits. The color scheme, blues accented with splashes of yellow, sets off the art by Margaret Juul. Seashells and natural coral add the beach vibe.
 Cascade West Development
Paint by Sherwin Williams
Body Color - Agreeable Gray - SW 7029
Trim Color - Dover White - SW 6385
Media Room Wall Color - Accessible Beige - SW 7036
Interior Stone by Eldorado Stone
Stone Product Stacked Stone in Nantucket
Gas Fireplace by Heat & Glo
Flooring & Tile by Macadam Floor & Design
Tile Floor by Z-Collection
Tile Product Textile in Ivory 8.5" Hexagon
Tile Countertops by Surface Art Inc
Tile Product Venetian Architectural Collection - A La Mode in Honed Brown
Countertop Backsplash by Tierra Sol
Tile Product - Driftwood in Muretto Brown
Sinks by Decolav
Sink Faucet by Delta Faucet
Slab Countertops by Wall to Wall Stone Corp
Quartz Product True North Tropical White
Windows by Milgard Windows & Doors
Window Product Style Line® Series
Window Supplier Troyco - Window & Door
Window Treatments by Budget Blinds
Lighting by Destination Lighting
Fixtures by Crystorama Lighting
Interior Design by Creative Interiors & Design
Custom Cabinetry & Storage by Northwood Cabinets
Customized & Built by Cascade West Development
Photography by ExposioHDR Portland
Original Plans by Alan Mascord Design Associates

 Tierra Concepts
Southwest brown tile and pebble tile alcove shower photo in Albuquerque with an undermount sink, quartz countertops, a hinged shower door and brown countertops
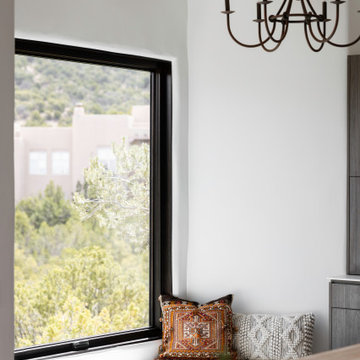
 Marvin
Jules Moore’s reimagined Pueblo-style home in Santa Fe brings in light from the surrounding desert and features eclectic décor from her travels around the world.
The New Zealand-native immediately loved where the house was situated – perched on a canyon’s edge – when she initially saw the home. The house required a lot of work: it had been uninhabited for 10 years, and its small windows did little to brighten the space and emphasize the natural landscape.
Marvin’s Ultimate collection offered the level of customization Moore needed for her exact vision of the home. Moore also installed the Marvin Skycove in the home’s primary suite. The Skycove created the perfect space for Moore to enjoy watching the sunset and a cozy space for her French bulldog Sake to indulge in generous sunlight.
“Marvin was the only team that presented to me different options that were going to work for this home,” said Moore. “I wanted the picture windows, but I needed the classic element to match the colonial wood. I wanted awnings and these giant windows to pop out in my den and kitchen … they customized everything, exactly what I wanted.”
MARVIN PRODUCTS USED:
Marvin Ultimate Awning Narrow Frame Window
Marvin Ultimate Casement Narrow Frame Window
Marvin Ultimate Picture Narrow Frame Window
Marvin Skycove
Marvin Ultimate Inswing French Door
Marvin ultimate Sliding Patio Door
Designer: Jules Moore
Builder: Tierra de Zia Contracting, LLC

Sponsored
Fredericksburg, OH

High Point Cabinets
Columbus' Experienced Custom Cabinet Builder | 4x Best of Houzz Winner
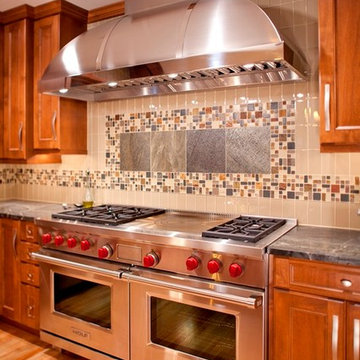
 Tenhulzen Remodeling
Professional range and 600 CFM hood vent requiring pre-tempered make-up air on the furnace.
Large arts and crafts galley light wood floor open concept kitchen photo in Seattle with an undermount sink, recessed-panel cabinets, medium tone wood cabinets, soapstone countertops, beige backsplash, ceramic backsplash, stainless steel appliances and an island
Large arts and crafts galley light wood floor open concept kitchen photo in Seattle with an undermount sink, recessed-panel cabinets, medium tone wood cabinets, soapstone countertops, beige backsplash, ceramic backsplash, stainless steel appliances and an island
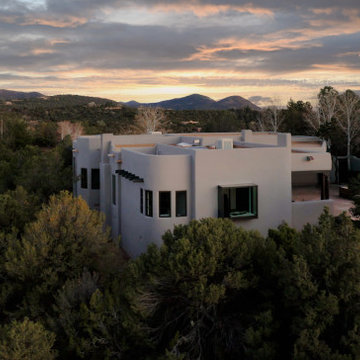 Marvin
Jules Moore’s reimagined Pueblo-style home in Santa Fe brings in light from the surrounding desert and features eclectic décor from her travels around the world.
The New Zealand-native immediately loved where the house was situated – perched on a canyon’s edge – when she initially saw the home. The house required a lot of work: it had been uninhabited for 10 years, and its small windows did little to brighten the space and emphasize the natural landscape.
Marvin’s Ultimate collection offered the level of customization Moore needed for her exact vision of the home. Moore also installed the Marvin Skycove in the home’s primary suite. The Skycove created the perfect space for Moore to enjoy watching the sunset and a cozy space for her French bulldog Sake to indulge in generous sunlight.
“Marvin was the only team that presented to me different options that were going to work for this home,” said Moore. “I wanted the picture windows, but I needed the classic element to match the colonial wood. I wanted awnings and these giant windows to pop out in my den and kitchen … they customized everything, exactly what I wanted.”
MARVIN PRODUCTS USED:
Marvin Ultimate Awning Narrow Frame Window
Marvin Ultimate Casement Narrow Frame Window
Marvin Ultimate Picture Narrow Frame Window
Marvin Skycove
Marvin Ultimate Inswing French Door
Marvin ultimate Sliding Patio Door
Designer: Jules Moore
Builder: Tierra de Zia Contracting, LLC

 User
UserInspiration for a mediterranean bathroom remodel in Orange County with light wood cabinets, white walls, an undermount sink and raised-panel cabinets
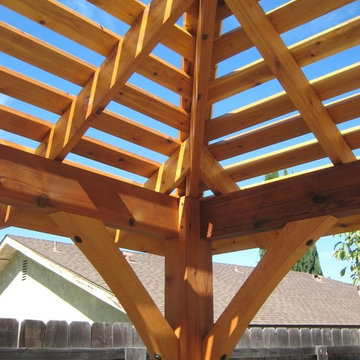
 Beaudry Garden Design
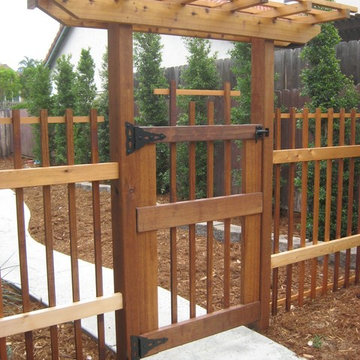
Inspiration for a large transitional drought-tolerant and partial sun front yard stone garden path in San Diego.

 Marsden Building & Remodeling
Trendy l-shaped medium tone wood floor eat-in kitchen photo in Minneapolis with a farmhouse sink, open cabinets, white cabinets, white backsplash, stainless steel appliances and an island
 Beaudry Garden Design
Photo of a large transitional drought-tolerant and partial sun front yard stone garden path in San Diego.

Sponsored
Columbus, OH

Wannemacher Interiors
Customized Award-Winning Interior Design Solutions in Franklin Cnty OH
 Adapt Interior Design

Cabinet Finishes: CVG Fir with Natural Finish
Kitchen Countertop: Pental Quartz "Cinza"
Kitchen Backsplash: Back painted Glass
Bathroom Floors: Pental "Pluvium" Gesso
Guest Bath Tile: Pental "Manhattan" Pearl
Master Backsplash & Shower Surround: Pental "Moda Vetro Cultural Brick" es56 & Pental "Pluvium" Gesso
Master Shower floor: Tierra Sol "Angora Sediment" Carbon
Photography: Caleb Vandermeer Photography
 JayMarc Homes
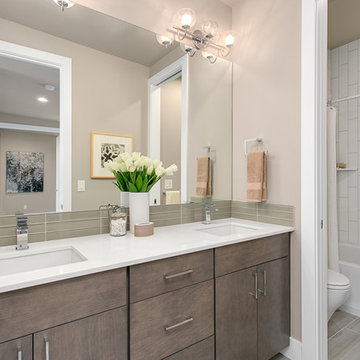
A double-vanity with shower/tub combination is located between two secondary bedrooms upstairs. The use of fresh whites and gray brighten this space and are accented with grey glass detail tile.
 Cascade West Development

Paint Colors by Sherwin Williams
Interior Body Color : Agreeable Gray SW 7029
Interior Trim Color : Northwood Cabinets’ Jute
Interior Timber Stain : Northwood Cabinets’ Custom Jute
Flooring & Tile Supplied by Macadam Floor & Design
Hardwood by Provenza Floors
Hardwood Product : African Plains in Black River
Master Bath Accent Wall : Tierra Sol's Natural Stone in Silver Ash
Master Bath Floor Tile by Surface Art Inc.
Floor Tile Product : Horizon in Silver
Master Shower Wall Tile by Statements Tile
Shower Tile Product : Elegante in Silver
Master Shower Mudset Pan by Bedrosians
Shower Pan Product : Balboa in Flat Pebbles
Master Bath Backsplash & Shower Accent by Bedrosians
Backsplash & Accent Product : Manhattan in Pearl
Slab Countertops by Wall to Wall Stone
Master Vanities Product : Caesarstone Calacutta Nuvo
Faucets & Shower-Heads by Delta Faucet
Sinks by Decolav
Cabinets by Northwood Cabinets
Built-In Cabinetry Colors : Jute
Windows by Milgard Windows & Doors
Product : StyleLine Series Windows
Supplied by Troyco
Interior Design by Creative Interiors & Design
Lighting by Globe Lighting / Destination Lighting
Doors by Western Pacific Building Materials


Sponsored
Columbus, OH

Structural Remodeling
Franklin County's Heavy Timber Specialists | Best of Houzz 2020!
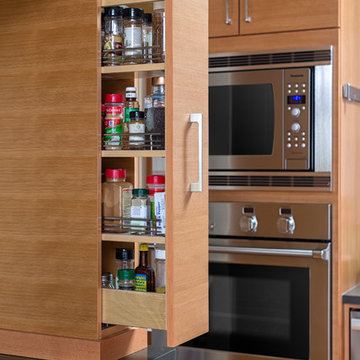 Adapt Interior Design
Cabinet Finishes: CVG Fir with Natural Finish
Kitchen Countertop: Pental Quartz "Cinza"
Kitchen Backsplash: Back painted Glass
Bathroom Floors: Pental "Pluvium" Gesso
Guest Bath Tile: Pental "Manhattan" Pearl
Master Backsplash & Shower Surround: Pental "Moda Vetro Cultural Brick" es56 & Pental "Pluvium" Gesso
Master Shower floor: Tierra Sol "Angora Sediment" Carbon
Photography: Caleb Vandermeer Photography
 Arciform

This wall keeps the sink in its existing location, but with all new cabinetry, counters, sink, faucet and light fixtures. There is ample storage and counter space, and the cheery ceramic tile backsplash helps reflect the light into the room.
Field tile by Fireclay and accent tile by Tierra Y Fuego.
 JayMarc Homes
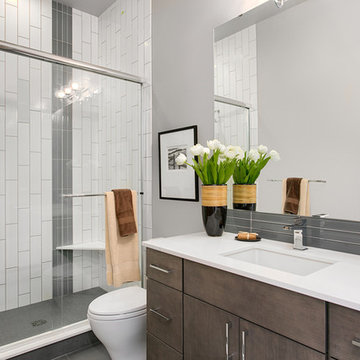
Attached to the main floor master suite is a private bath with large vanity and walk-in tiled shower.
Inspiration for a mid-sized contemporary master gray tile and glass tile porcelain tile alcove shower remodel in Seattle with flat-panel cabinets, dark wood cabinets, a two-piece toilet, gray walls, an undermount sink and quartz countertops
Inspiration for a mid-sized contemporary master gray tile and glass tile porcelain tile alcove shower remodel in Seattle with flat-panel cabinets, dark wood cabinets, a two-piece toilet, gray walls, an undermount sink and quartz countertops
4