
Search results for "Tightening" in Home Design Ideas

 KMK Photography
Trendy blue three-story exterior home photo in Seattle with a butterfly roof
Trendy blue three-story exterior home photo in Seattle with a butterfly roof

 Lindsay Architecture Studio, P.C.
The historic staircase was rehabilitated by discretely tightening the structural supports. Elegant Georgian base boards and skirting boards, which are 16" high, were restored. Mahogany railings and stair treads were tongue-oiled in keeping with tradition..

 Gerry Dunleavy Construction
Existing curved railing was tightened, all balusters were glued and screwed, a section of railing was replaced to match existing. We refinished the curved custom landing at top of stairs.
Find the right local pro for your project
 Gerry Dunleavy Construction
The main stairs was existing. We sanded and refinished all stair treads. We secured and tightened all balusters. A section of the existing railing was broken - we spliced in a new section of custom railing to match existing.

 Fred Parker Company, Inc.
This magnificent European style estate located in Mira Vista Country Club has a beautiful panoramic view of a private lake. The exterior features sandstone walls and columns with stucco and cast stone accents, a beautiful swimming pool overlooking the lake, and an outdoor living area and kitchen for entertaining. The interior features a grand foyer with an elegant stairway with limestone steps, columns and flooring. The gourmet kitchen includes a stone oven enclosure with 48” Viking chef’s oven. This home is handsomely detailed with custom woodwork, two story library with wooden spiral staircase, and an elegant master bedroom and bath.
The home was design by Fred Parker, and building designer Richard Berry of the Fred Parker design Group. The intricate woodwork and other details were designed by Ron Parker AIBD Building Designer and Construction Manager.
Photos By: Bryce Moore-Rocket Boy Photos

 Zones Landscaping Specialists
PHOTOGRAPHY Scott Espie
DESIGNER Jules Moore
When Mike and Genevieve Broadbent decided to renovate their backyard in Herne Bay, they did so to make a statement. Their beautiful house would be well at home with a traditional classic look. But Mike opted for a resort-style landscape.


 Portland Stair Company
Close up of end of cable fittings which can be tighten with a hex or allen wrench.
Mid-sized trendy carpeted straight cable railing staircase photo in Portland with carpeted risers
Mid-sized trendy carpeted straight cable railing staircase photo in Portland with carpeted risers
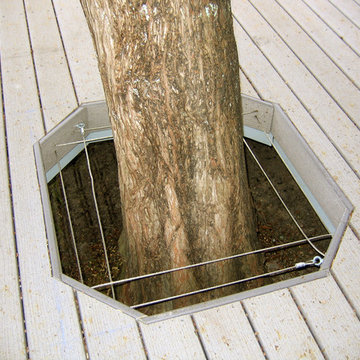
 Hortus Oasis
Cabling tightens up the small gap needed around the large bald cypress tree trunk. www.hortusoasis.com
Home design - mid-sized contemporary home design idea in Orlando
Home design - mid-sized contemporary home design idea in Orlando
 Portland Stair Company
End of cable fittings which can be tighten with a hex or allen wrench.
Example of a mid-sized trendy carpeted straight cable railing staircase design in Portland with carpeted risers
Example of a mid-sized trendy carpeted straight cable railing staircase design in Portland with carpeted risers
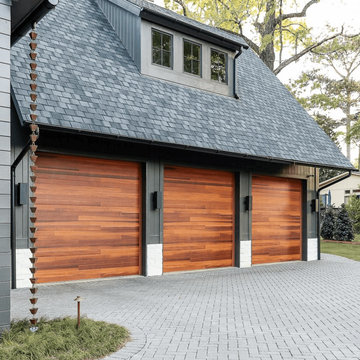
 Garage Door Repair Naperville IL
This project features a complete garage door maintenance service, including lubrication, tightening hardware, balancing the door, adjusting tracks, and performing a full safety inspection. The goal was to extend the door’s lifespan and prevent future breakdowns.

 Steel Root Builders, LLC
Family room - cottage loft-style light wood floor family room idea with gray walls, a standard fireplace, a wood fireplace surround and a wall-mounted tv

 Pete's Home Innovations
No problem using Ikea cabinets for a heavy sink. Pre-drill (should always do this) the holes for the brackets. All weight is "sheer" weight so the vertical portion of the cabinet supports the weight. The mounting kit distributes the weight across the system and cabinet so there is relatively little weight on each bracket. Once all fasteners are tightened the system makes the cabinet extremely robust.
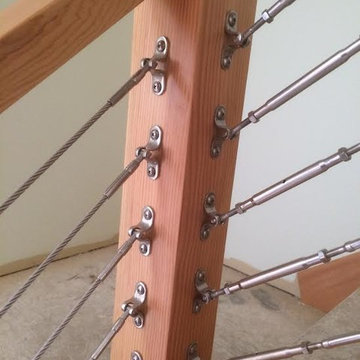 Portland Stair Company
Deck toggle, view of both ends (tighten & saddle)
Portland Stair Company
Trendy home design photo in Portland
Trendy home design photo in Portland
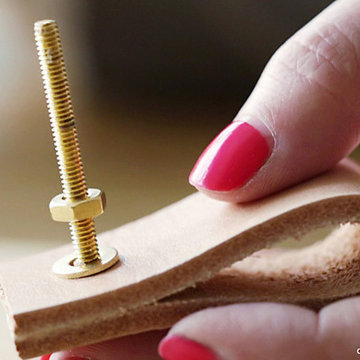
 One Kings Lane
Next, place your finish washer over the hole and thread your screw through. On the back end of the pull, attach the basic washer and nut, then tighten to hold the ends together while the glue dries.
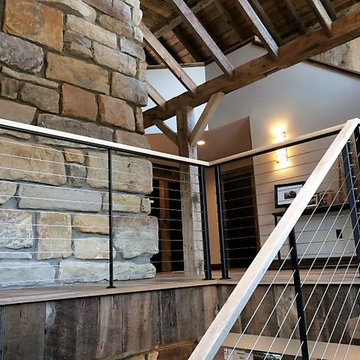
 Finelli Architectural Iron & Stairs
Once the the staircase was installed, we fastened our steel posts to the floor to create our railing.
We fill in the space between the posts with stainless steel wire, tightening each one by hand until the tension is just right.

 ADM Bathroom
The SW-131L is a large sized oval freestanding and symmetrical modern type bathtub. It is designed to look unique and simple, yet stylish. All of our bathtubs are made of durable white stone resin composite and available in a matte or glossy finish. Its height from drain to overflow will give plenty of space for two individuals to enjoy a comfortable relaxing bathtub experience. This tub combines elegance, durability, and convenience with its high quality construction and chic modern design. This sophisticated oval designed freestanding tub will surely be the center of attention and will add a contemporary feel to your new bathroom. The SW-131L is a two person bathtub and will be a great addition to a bathroom design that will transition in the future.
Item#: SW-131L
Product Size (inches): 70.9 L x 35.4 W x 24.4 H inches
Material: Solid Surface/Stone Resin
Color / Finish: Matte White (Glossy Optional)
Product Weight: 352.7 lbs
Water Capacity: 108 Gallons
Drain to Overflow: ~16 Inches
FEATURES
This bathtub comes with: A complimentary pop-up drain (Does NOT include any additional piping). All of our bathtubs come equipped with an overflow. The overflow is built integral to the body of the bathtub and leads down to the drain assembly (provided for free). There is only one rough-in waste pipe necessary to drain both the overflow and drain assembly (no visible piping). Please ensure that all of the seals are tightened properly to prevent leaks before completing installation.
If you require an easier installation for our free standing bathtubs, look into purchasing the Bathtub Rough-In Drain Kit for Free Standing Bathtubs.
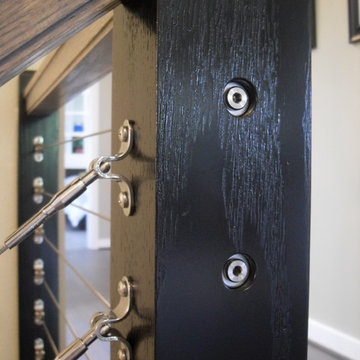 Portland Stair Company
Toggle cable fittings and Hex tightening stud
Portland Stair co.
Minimalist home design photo in Portland
Minimalist home design photo in Portland

 Design 1 Kitchen & Bath
We tightened up and consolidated the space for the homeowner.
Inspiration for a mid-sized timeless galley medium tone wood floor eat-in kitchen remodel in Boston with a double-bowl sink, raised-panel cabinets, light wood cabinets, quartz countertops, beige backsplash, ceramic backsplash, stainless steel appliances and an island
Inspiration for a mid-sized timeless galley medium tone wood floor eat-in kitchen remodel in Boston with a double-bowl sink, raised-panel cabinets, light wood cabinets, quartz countertops, beige backsplash, ceramic backsplash, stainless steel appliances and an island
2