
Search results for "Tightly" in Home Design Ideas
 Tight Lines Construction Inc
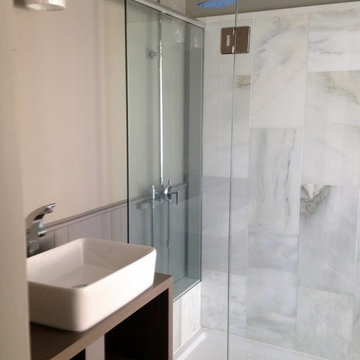
The design, fabrication and installation of the one-off vanity and walk-in shower with exposed valve/supply exclusively by:
Tight Lines Construction Inc
Glass enclosure:
Morgan Glass
 Plano Overhead Garage Door
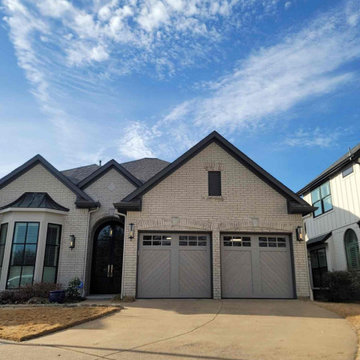
This house has gone through a stunning transformation, and it is finished off with beautiful wooden garage doors! They are custom made from Western Red Tight-Knot Cedar, and were stained to accent the new exterior of the home! Ready for a change? Contact us today for your free on-site estimate with one of our Certified Service Professionals! Alternatively, you can visit our showroom here in Plano to take a look at our samples and full sized doors! You can reach us at (972)-422-1695 or Planooverhead.com/contact-us/

Find the right local pro for your project

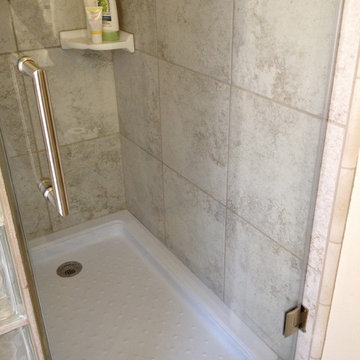 Tight Lines Construction Inc
Tight Lines Construction Inc - 18" x 18" tile work great on the walls and the floor and minimizes grout lines. Glass cap tiles finish off the curb and exposed vertical edges of the glass blocks.
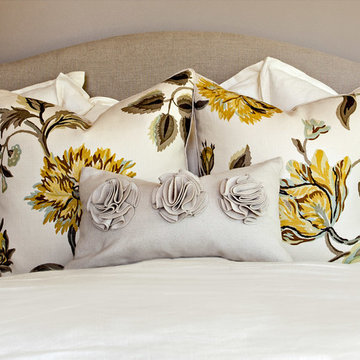
 Steven Long Photography (Interior Photography)
Steven Long Photography
Portfolio Ideas: The Up-Close Tight Image
Example of an eclectic bedroom design in Nashville
Example of an eclectic bedroom design in Nashville
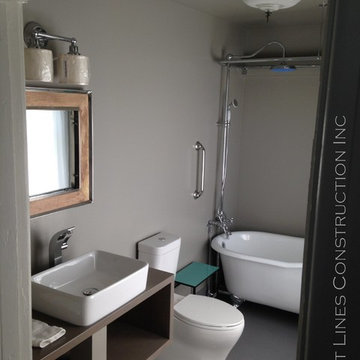 Tight Lines Construction Inc
Tight Lines Construction Inc
Example of an ornate home design design in San Francisco
Example of an ornate home design design in San Francisco
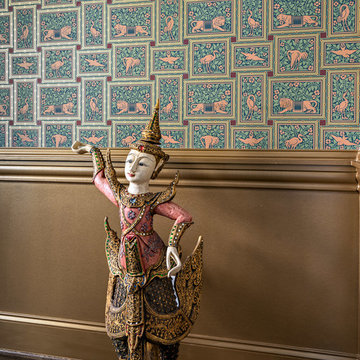 Steven Long Photography (Interior Photography)
Steven Long Photography
Portfolio Ideas: The Up-Close Tight Image
Inspiration for an eclectic dining room remodel in Nashville
Inspiration for an eclectic dining room remodel in Nashville
 Vladimir Radutny Architects
Mike Schwartz
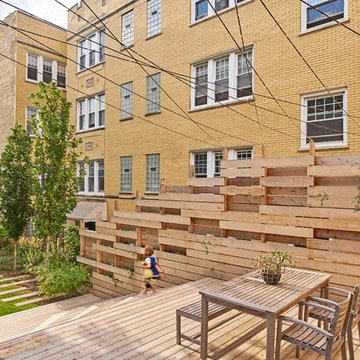
Patio - modern backyard patio idea in Chicago with decking and no cover
Patio - modern backyard patio idea in Chicago with decking and no cover
 StudioLAB
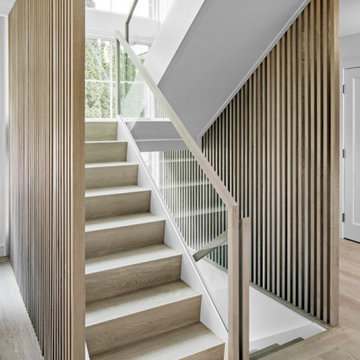
Nestled at the end of a long flag lot driveway in Amagansett, NY, a young couple purchased the property with intentions to construct a second home for their growing family. A home that would not only be comfortable for the immediate family but also serve and grow on busy summer weekends to accommodate extended family, friends, children and guests. The tight lot along with the sizable program culminated in the building envelope being pushed to every limit, restriction and regulation one could imagine. The resulting architecture possesses a traditional Hamptons cottage exterior juxtaposed with modern elements that help break up the single mass. Centered on the entry façade is a large double story window that shrouds the floating switchback staircase on the interior. A bluestone patio wraps three sides of the home, which, in the rear, leads to a small in ground pool with a frameless glass railing. In the interior, custom white washed white oak floors run throughout the home as well as on the floating central staircase. For a more modern style of living, the open living, kitchen and dining area serve as one large entertaining space. In an area surrounded by sprawling Mcmansions, this tightly knit home functions more similar to that of a large NYC apartment by serving the perfect balance between maximized form with the right amount of function given the strict parameters. Large glass sliders open the living and dining rooms to the backyard patio and pool creating harmony between the indoor and outdoor spaces. Shaker style cabinets in the kitchen pair with a more contemporary staircase softened by the warmer wood tones of the vertical slats that surround it.
 Studio Nauleau
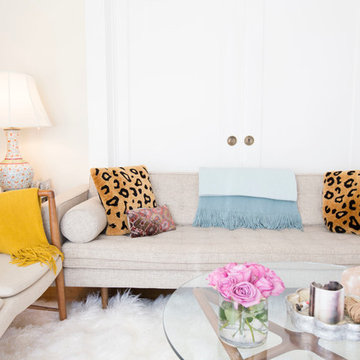
Claire Callagy
Living room - small eclectic enclosed medium tone wood floor living room idea in San Francisco with beige walls
Living room - small eclectic enclosed medium tone wood floor living room idea in San Francisco with beige walls
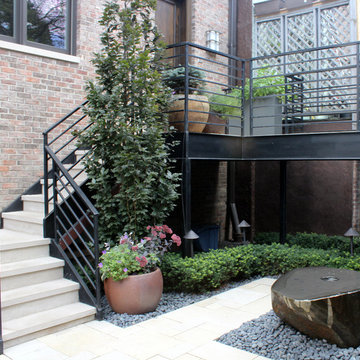
 KMS Gardens and Design
A contemporary garden renovation that adds levels of living space with a light and open feel to create a graceful landscape both pleasing and functional. This urban garden feels much larger than its standard city lot size and is packed with features such as the natural boulder water feature, that make it unique.

 Sagatov Design-Build
Dimitri Sagatov Photography
Kitchen - contemporary galley dark wood floor kitchen idea in DC Metro with flat-panel cabinets, white cabinets, green backsplash, glass tile backsplash, stainless steel appliances and an island
Kitchen - contemporary galley dark wood floor kitchen idea in DC Metro with flat-panel cabinets, white cabinets, green backsplash, glass tile backsplash, stainless steel appliances and an island

 Sullivan Building & Design Group
Modern Loft designed and built by Sullivan Building & Design Group.
Outdoor shower made from sustainable South American hardwood.
Photo credit: Kathleen Connally

 G. Christianson Construction, Inc.
Our clients worked with Light And Dwell to realize their vision to update their 90's home. The moulding, cabinets and living space were very dark and made the space feel small. We worked with Molly and Amy at L&D to renovate the kitchen, replace the flooring, and re-finish the handrail. New linen and laundry room cabinets, new disc lights in the living room, and new painted moulding make this house feel fresh and beautiful. You can see more photos and learn what Light and Dwell can do for your home at their website. http://www.lightanddwell.com/

 Lori Dennis, Inc.
Lori Dennis Interior Design
SoCal Contractor Construction
Erika Bierman Photography
Inspiration for a large timeless home design remodel in San Diego
Inspiration for a large timeless home design remodel in San Diego
16