
Search results for "Tightly" in Home Design Ideas


Find the right local pro for your project

 J. Tight Interiors
Bob Morris

Open concept kitchen - mid-sized farmhouse u-shaped medium tone wood floor and brown floor open concept kitchen idea in San Francisco with louvered cabinets, white cabinets, beige backsplash, stone slab backsplash, stainless steel appliances, a peninsula, a double-bowl sink and marble countertops
Open concept kitchen - mid-sized farmhouse u-shaped medium tone wood floor and brown floor open concept kitchen idea in San Francisco with louvered cabinets, white cabinets, beige backsplash, stone slab backsplash, stainless steel appliances, a peninsula, a double-bowl sink and marble countertops
 Atlanta Bookshelves
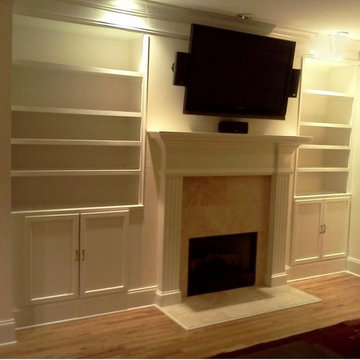
With only 16" of depth and a very tight budget it was time to get creative with out sacrificing quality. We used prefabricated cabinets and painted the existing walls to match the shelves and cabinets. Once caulked and painted you could never tell.


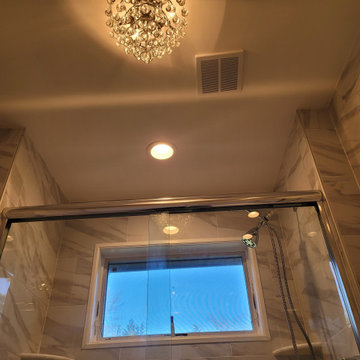
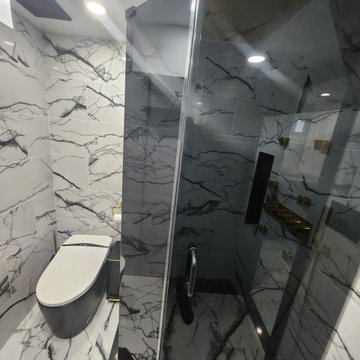
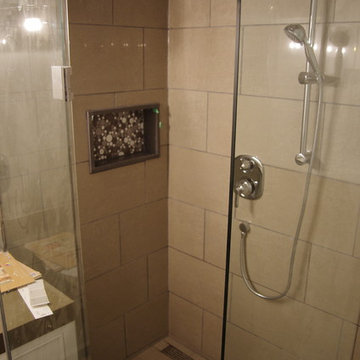

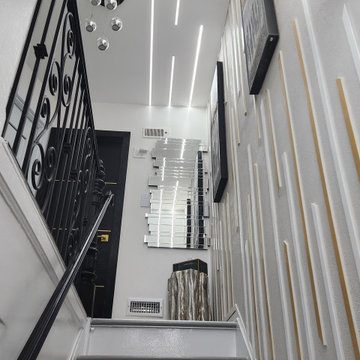
 Tight Lines Construction Inc
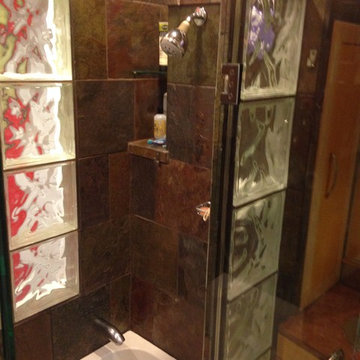
Custom touches included glass shelf storage "cubbie", as well as locating the fill spout and control valve on the back wall, flagstone vanity top with stainless bowl and curved, one-off vanity cabinet. I took the photo with my iphone.
 Land2c Landscape Architecture
Land2c
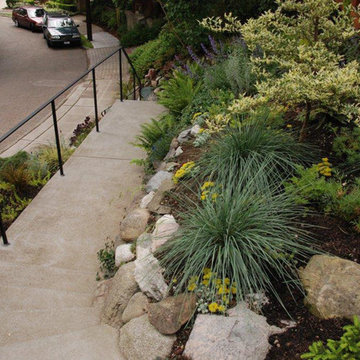
The new metal handrail flanks the steep slope and entry stairs. 3 dwarf Stewartia 'Frosted Emerald' trees give height and help hold the steep, original rockery--a major goal. Plants are a mix of drought tolerant grasses, shrubs, succulents, conifers, lavenders, and ferns. Inviting all year long. Railing by Ballard Ornamental Ironworks, www.ballardiron.com
 Tight Knot Design Build LLC
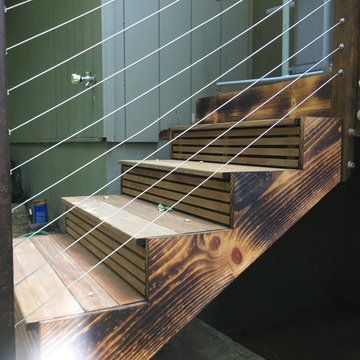
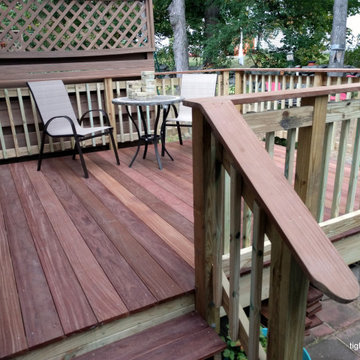
Example of a small minimalist backyard deck design in Boston with no cover
32