
Search results for "Tightly" in Home Design Ideas

 J. Tight Interiors

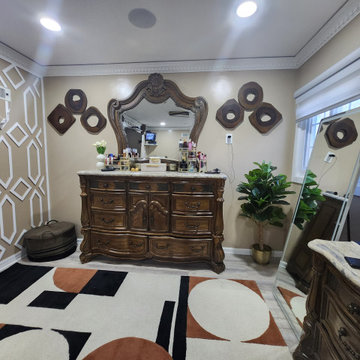
Updated first floor bathroom. Repainted vanity and walls, added wood trim and door. Photo by Debra Tarrant
Mid-sized mountain style master medium tone wood floor and brown floor corner shower photo in Sacramento with a one-piece toilet, beige walls, raised-panel cabinets, dark wood cabinets and an integrated sink
Mid-sized mountain style master medium tone wood floor and brown floor corner shower photo in Sacramento with a one-piece toilet, beige walls, raised-panel cabinets, dark wood cabinets and an integrated sink
Find the right local pro for your project

 J. Tight Interiors
Bob Morris


Mid-sized farmhouse u-shaped medium tone wood floor open concept kitchen photo in San Francisco with louvered cabinets, white cabinets, beige backsplash, stone slab backsplash, stainless steel appliances, a peninsula, a double-bowl sink and marble countertops
Mid-sized farmhouse u-shaped medium tone wood floor open concept kitchen photo in San Francisco with louvered cabinets, white cabinets, beige backsplash, stone slab backsplash, stainless steel appliances, a peninsula, a double-bowl sink and marble countertops

 TIGHT HOUSE

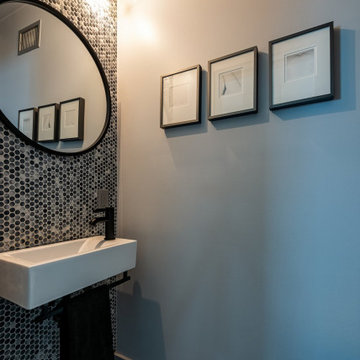
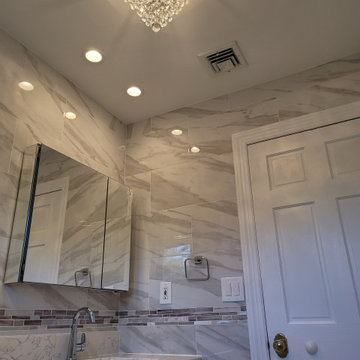
Powder room - gray tile and porcelain tile porcelain tile and gray floor powder room idea in New York with gray walls and a wall-mount sink
 J. Tight Interiors
Bob Morris
Example of a mid-sized farmhouse u-shaped medium tone wood floor and brown floor open concept kitchen design in San Francisco with louvered cabinets, white cabinets, beige backsplash, stone slab backsplash, stainless steel appliances, a peninsula, a double-bowl sink and marble countertops
Example of a mid-sized farmhouse u-shaped medium tone wood floor and brown floor open concept kitchen design in San Francisco with louvered cabinets, white cabinets, beige backsplash, stone slab backsplash, stainless steel appliances, a peninsula, a double-bowl sink and marble countertops
33