
Search results for "Tightly" in Home Design Ideas

 Chester County Kitchen & Bath
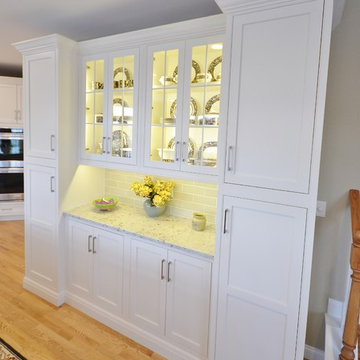
This projects existing kitchen had a large structural wall between it and bright morning room. We started by removing the wall and installing a 23’ steel beam with steel posts to the basement to support the structure and open the whole space. The beam was quite an undertaking considering the size and 2800 pound weight. We brought the beam thru the side of the house with a crane from the driveway ( Wow ! ). Now that we had a new open foot print we designed and installed a great new kitchen with a large central island. The Fieldstone cabinetry used for the perimeter cabinetry is the Delhi door style ( Inset ) in a Marshmallow Cream painted finish. The island cabinets were designed in contrasting Slate stain on maple. The new large island has ample seating for all the friends and family and becomes a great center piece of the new open kitchen. The Colonial White granite countertops tie the perimeter and island cabinetry together perfectly. Refinished hardwood floors and a simple subway tile backsplash cap off the new look.

Find the right local pro for your project
 Land2c Landscape Architecture
Land2c

Newly built, cantilevered ipe deck with built-in seating will be finished with bright pillows for comfortable seating. Firetable/coffee table will anchor the ipe decking. Pavers mesh with the decking for a smooth, generous outdoor 'floor'. Glass art by Andrew Holmberg of Portland.
 Nancy Bernstein
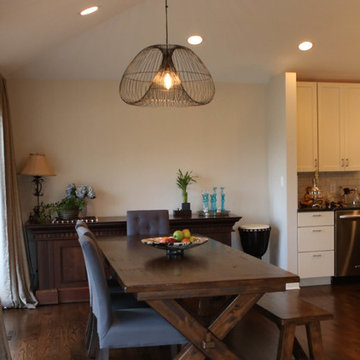
The same dining room has a vaulted ceiling, recessed lighting, wood floors and an open kitchen.
Example of a transitional home design design in Chicago
Example of a transitional home design design in Chicago
 Mark Thomas Home
SKU 2014CR
Fabric: 200216-99CR, Finish: Java
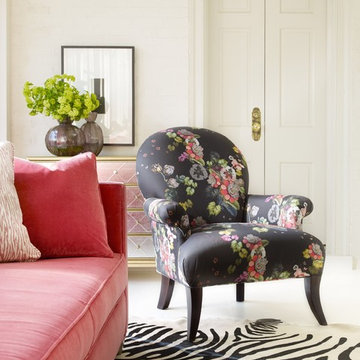
Pretty, poised and proudly feminine, Mimi is shapely and welcoming with a shapely back, tight seat, scrolled arms and curved legs.
Motion Type Stationary
Style Traditional
Finish Upscale premier finishes available with an upcharge.
Fabric Over 50 fabrics available.
Collection Cynthia Rowley for Hooker Furniture
Contrasting Fabric Available for welt only. Contrasting fabric options available for an upcharge.
Description Mimi Wing Chair
Padding Padded outside arms and back for smoother surface and neater appearance.
Seat Tight Seat
Seat Back Tight Back
Seating Construction Sinuous wire springs, synthetic webbing, 1.8 lb foam density, 25 lb compression for a comfortable and firm seat with resiliency to last and beveled polyurethane core with polyester wrap
Trim Standard welt trim. Contrasting welt trim available with upcharge.
 Duckham Architecture & Interiors

View of the master bedroom with gas fireplace insert. Photos by Drew McAllister
Inspiration for a mid-sized timeless master medium tone wood floor bedroom remodel in Boston with blue walls and a standard fireplace
Inspiration for a mid-sized timeless master medium tone wood floor bedroom remodel in Boston with blue walls and a standard fireplace
 User
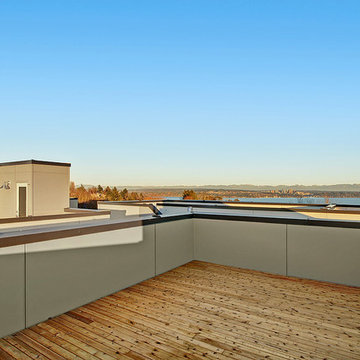
UserIsola Homes, Seattle’s premier builder of thoughtful modern, urban communities is pleased to present Axel. Located on a tree-lined street in the Leschi neighborhood, Axel is a collection of 6, urban single family, view intensive residences with eco-conscious amenities enhanced with plentiful natural light. City, Lake Washington & Bellevue skyline views, sun bathed rooftop decks, walls of windows, true urban single family floor plans.
 Arbordale Landscaping Ltd
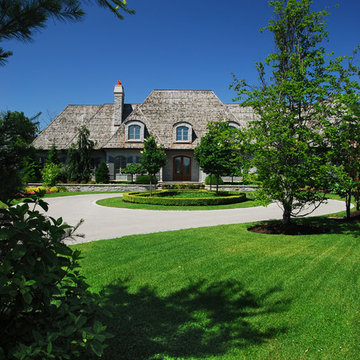
Asphalt driveway with cobblestone border. Some real curb appeal here! We can see the front knot garden complete with Bradford Pear trees. Curved driveway creates a bit of mystery coming around the front pillars.

 Zola European Windows
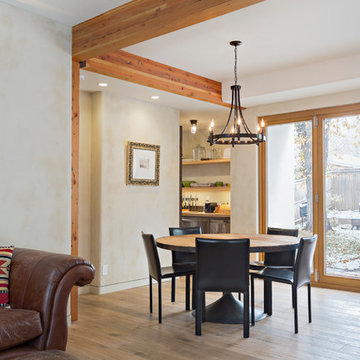
This Boulder, Colorado remodel by fuentesdesign demonstrates the possibility of renewal in American suburbs, and Passive House design principles. Once an inefficient single story 1,000 square-foot ranch house with a forced air furnace, has been transformed into a two-story, solar powered 2500 square-foot three bedroom home ready for the next generation.
The new design for the home is modern with a sustainable theme, incorporating a palette of natural materials including; reclaimed wood finishes, FSC-certified pine Zola windows and doors, and natural earth and lime plasters that soften the interior and crisp contemporary exterior with a flavor of the west. A Ninety-percent efficient energy recovery fresh air ventilation system provides constant filtered fresh air to every room. The existing interior brick was removed and replaced with insulation. The remaining heating and cooling loads are easily met with the highest degree of comfort via a mini-split heat pump, the peak heat load has been cut by a factor of 4, despite the house doubling in size. During the coldest part of the Colorado winter, a wood stove for ambiance and low carbon back up heat creates a special place in both the living and kitchen area, and upstairs loft.
This ultra energy efficient home relies on extremely high levels of insulation, air-tight detailing and construction, and the implementation of high performance, custom made European windows and doors by Zola Windows. Zola’s ThermoPlus Clad line, which boasts R-11 triple glazing and is thermally broken with a layer of patented German Purenit®, was selected for the project. These windows also provide a seamless indoor/outdoor connection, with 9′ wide folding doors from the dining area and a matching 9′ wide custom countertop folding window that opens the kitchen up to a grassy court where mature trees provide shade and extend the living space during the summer months.
With air-tight construction, this home meets the Passive House Retrofit (EnerPHit) air-tightness standard of
 Distinctive Contracting Services
chad smith
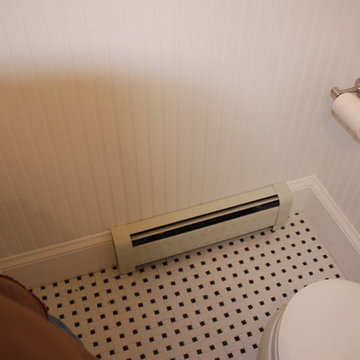
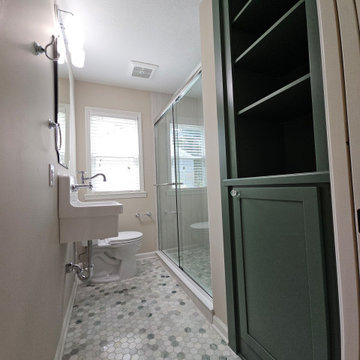
Small elegant multicolored tile and ceramic tile ceramic tile bathroom photo in Baltimore with a pedestal sink, a two-piece toilet and white walls
Small elegant multicolored tile and ceramic tile ceramic tile bathroom photo in Baltimore with a pedestal sink, a two-piece toilet and white walls
 Landscape Plus Ltd

A swimming pool/water feature, a main floor elevation high above pool grade, upper seating for two and a bbq, two lounges for sunning, an eating area, a gas firepit with seating for six, a fully plumbed stone change room/toilet, an outdoor shower and deep lush garden beds.
Truthfully we didn't think it would work either, who knew?




 Studio Cleary Landscape Architecture
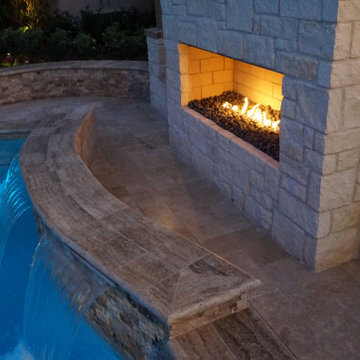
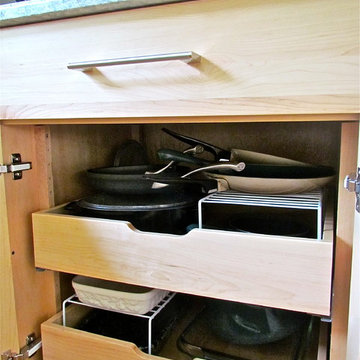
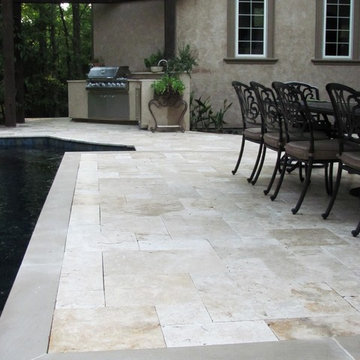
travertine patio 'overlapping' pool shape is framed by limestone border to emphasize square patio shape
Patio - mediterranean patio idea in Charlotte
Patio - mediterranean patio idea in Charlotte
56