
Search results for "Tightly" in Home Design Ideas
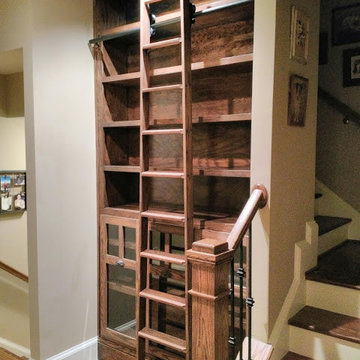
 Atlanta Bookshelves
Red oak bookcases stained with dark walnut finish. Glass doors and a rolling library ladder will make their entire collection easily accessible
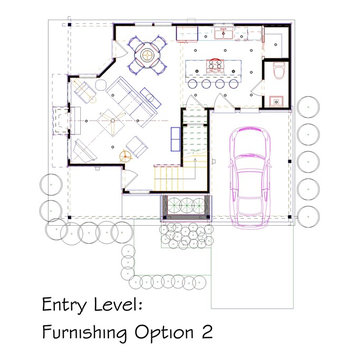

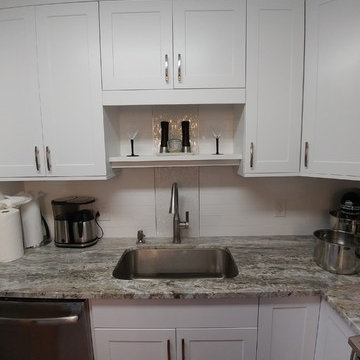
 The Home Depot Lake Worth II Lake Worth Florida
Inspiration for a transitional home design remodel in Miami
Find the right local pro for your project
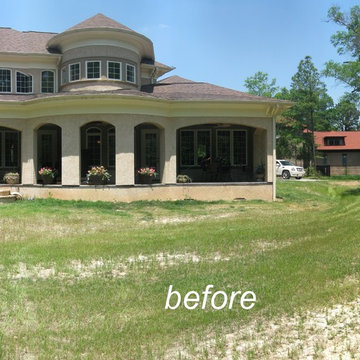
 Studio Cleary Landscape Architecture
pre-existing backyard of Italianate-styled home
Tuscan pool photo in Charlotte
Tuscan pool photo in Charlotte



 Nancy Bernstein
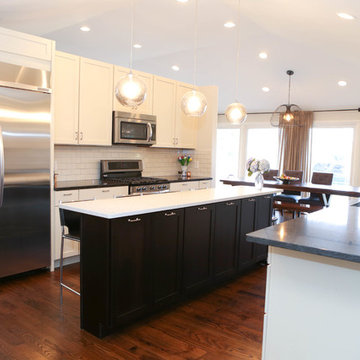
Another view of the kitchen. You can see the back side of the floating wall.
Kitchen - transitional kitchen idea in Chicago
Kitchen - transitional kitchen idea in Chicago
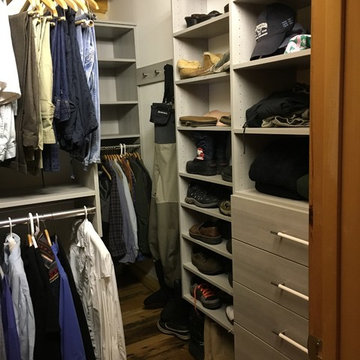
 Closet & Storage Solutions, LLC
Inspiration for a mid-sized transitional gender-neutral dark wood floor and brown floor walk-in closet remodel in Denver with flat-panel cabinets and white cabinets






 Wallpaperdirect
A fun retro wallpaper featuring various vintage style bus tickets.
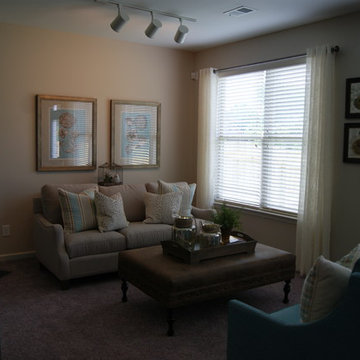
Family room - contemporary family room idea in Other
Family room - contemporary family room idea in Other
 Land2c Landscape Architecture
Land2c

Part of the narrow vegetable garden and new pathway with custom metal trellis for vegetable vines and safety screening of the basement stairs. Newly planted.
 Wedum & Associates P.C.
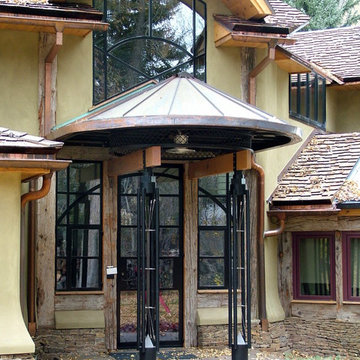
Contemporary front entry with custom lit posts made of tube steel and stainless steel cables with lights at bottom in Plexiglas cone and in top. Custom round metal wire beam and tube steel support for cone roof with Hope steel windows and doors.
This project was a major transformation to the existing residence. It contained an addition of a two car garage, another bay at the back for an artist shop, laundry room and mud room off the garage connecting with a new front entry on the main level.
The front entry has a grand stair that splits half way up serving the existing house and a new access to the master suite as well as the second level of the garage addition. This second level contains an art studio with close off rooms for grandkids a sitting area, and a full bath with two sinks.
At the same time, the entire existing house was remodeled and most all rooms were relocated and re-arranged to accommodate a new kitchen, a family room, two guest rooms with baths on suite and a new master bedroom and bath on the upper level.

52