
Search results for "Tile baseboard" in Home Design Ideas
 Magleby Construction

Bathroom - large cottage 3/4 multicolored tile and marble tile slate floor and gray floor bathroom idea in Salt Lake City with flat-panel cabinets, white cabinets, a one-piece toilet, white walls, a vessel sink, quartz countertops and black countertops
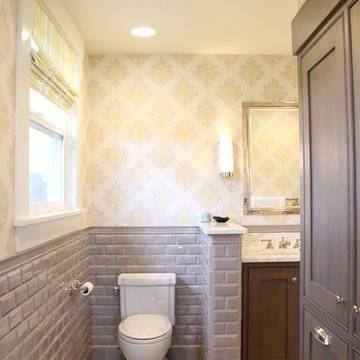
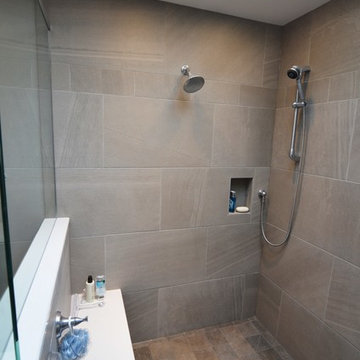
Mid-sized cottage master gray tile and ceramic tile porcelain tile corner shower photo in Seattle with an undermount sink, recessed-panel cabinets, dark wood cabinets, marble countertops, a two-piece toilet and white walls
 Wooden Window

Lovely bathroom remodel that includes matching mirrors to window inserts for a very nice overall statement.
Claw-foot bathtub - traditional white tile claw-foot bathtub idea in San Francisco with a console sink
Claw-foot bathtub - traditional white tile claw-foot bathtub idea in San Francisco with a console sink
Find the right local pro for your project
 O'Shea Builders LLC.
view from master bedroom
Melissa Mullen Photography

Inspiration for a small modern master multicolored tile and subway tile porcelain tile bathroom remodel in Portland Maine with an undermount sink, flat-panel cabinets, dark wood cabinets, quartz countertops, a two-piece toilet and green walls
Inspiration for a small modern master multicolored tile and subway tile porcelain tile bathroom remodel in Portland Maine with an undermount sink, flat-panel cabinets, dark wood cabinets, quartz countertops, a two-piece toilet and green walls
 Adam Hartig
Adam Hartig
Large trendy master gray tile and porcelain tile porcelain tile bathroom photo in Other with an undermount sink, recessed-panel cabinets, dark wood cabinets, quartz countertops, a two-piece toilet and gray walls
Large trendy master gray tile and porcelain tile porcelain tile bathroom photo in Other with an undermount sink, recessed-panel cabinets, dark wood cabinets, quartz countertops, a two-piece toilet and gray walls
 STATEMENTS IN Tile/Lighting/Kitchens/Flooring

This sublime, marble bathroom includes marble stone moldings, baseboard and a combination of sizes for interest and texture.
Mid-sized transitional master stone tile and white tile marble floor freestanding bathtub photo in Albuquerque with a console sink and marble countertops
Mid-sized transitional master stone tile and white tile marble floor freestanding bathtub photo in Albuquerque with a console sink and marble countertops
 Coastline Development, LLC

Large transitional wooden u-shaped metal railing staircase photo in Tampa with tile risers


 Mr. & Mrs. Construction & Remodeling

Alcove shower - large modern master white tile and porcelain tile porcelain tile, gray floor and double-sink alcove shower idea in San Francisco with flat-panel cabinets, white cabinets, a wall-mount toilet, gray walls, an integrated sink, quartz countertops, a hinged shower door, white countertops, a niche and a floating vanity
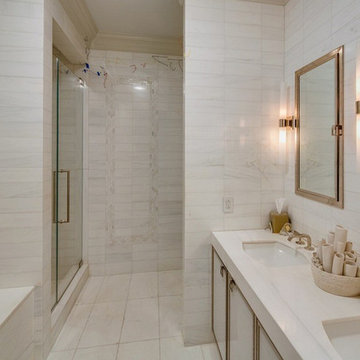
 Carrara Tiles
Bianco Dolomiti Marble Italian White Dolomite 4x12 Marble Tile Polished
Bianco Dolomiti Marble Italian White Dolomite 16x36 Marble Tile Polished
Bianco Dolomiti Marble Italian White Dolomite 5/8" Baseboard Molding Polished
Bianco Dolomiti Marble Italian White Dolomite Mini Brick Mosaic Tile Polished
 Custom Surface Solutions

Custom Surface Solutions (www.css-tile.com) - Owner Craig Thompson (512) 430-1215. This project shows a complete Master Bathroom remodel with before, during and after pictures. Master Bathroom features a Japanese soaker tub, enlarged shower with 4 1/2" x 12" white subway tile on walls, niche and celling., dark gray 2" x 2" shower floor tile with Schluter tiled drain, floor to ceiling shower glass, and quartz waterfall knee wall cap with integrated seat and curb cap. Floor has dark gray 12" x 24" tile on Schluter heated floor and same tile on tub wall surround with wall niche. Shower, tub and vanity plumbing fixtures and accessories are Delta Champagne Bronze. Vanity is custom built with quartz countertop and backsplash, undermount oval sinks, wall mounted faucets, wood framed mirrors and open wall medicine cabinet.
 Beverly Bradshaw Interiors
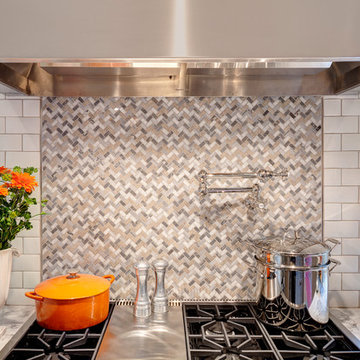
Herringbone backsplash above range and below hood.
Tom Marks Photography
Eat-in kitchen - large transitional u-shaped porcelain tile eat-in kitchen idea in Phoenix with an undermount sink, recessed-panel cabinets, white cabinets, granite countertops, gray backsplash, subway tile backsplash, stainless steel appliances and an island
Eat-in kitchen - large transitional u-shaped porcelain tile eat-in kitchen idea in Phoenix with an undermount sink, recessed-panel cabinets, white cabinets, granite countertops, gray backsplash, subway tile backsplash, stainless steel appliances and an island
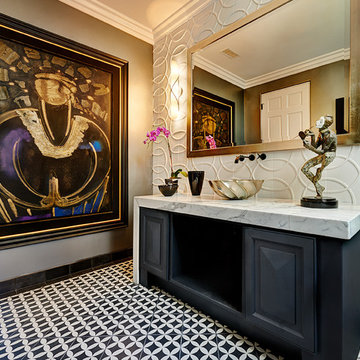
 Tuggey Interior Design
Stephen Whalen Photography
Trendy white tile bathroom photo in San Diego with a vessel sink, raised-panel cabinets and black cabinets
Trendy white tile bathroom photo in San Diego with a vessel sink, raised-panel cabinets and black cabinets
 Karen Herrick Design
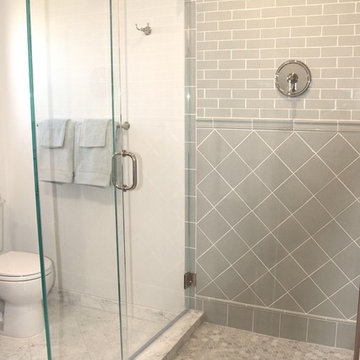
Corner shower - mid-sized traditional master green tile and porcelain tile marble floor corner shower idea in San Francisco with shaker cabinets, dark wood cabinets, a two-piece toilet, white walls, an undermount sink and marble countertops

Sponsored
Columbus, OH

Hope Restoration & General Contracting
Columbus Design-Build, Kitchen & Bath Remodeling, Historic Renovations
 Laratta Homes Ltd
Master Bedroom Ensuite

Inspiration for a mid-sized transitional master stone tile marble floor and white floor bathroom remodel in Calgary with beige walls, a hinged shower door and marble countertops
Inspiration for a mid-sized transitional master stone tile marble floor and white floor bathroom remodel in Calgary with beige walls, a hinged shower door and marble countertops
 Metropolis Drafting and Construction Inc
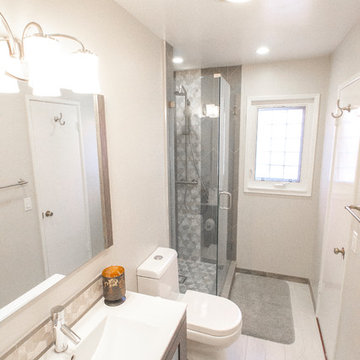
This classical sized LA bathroom is 9' by 4' with a shower stall of 3' by 3'.
The color scheme was to go with whites and gray but with a touch of earth tones coming from the accent Limestone tiles.
to gain additional space we used a 18" deep vanity and a great skirted toileted with 11" rough-in drain.
the floors are white wood look a like ceramic tiles and gray matching wood look a like tile baseboards.
The center piece of the whole bathroom is the shower, using vertical chevron style tile gives the feeling of space and at the same time the chevron shape adds depth.
for the accent of the shower unit we used mosaic 3D shapes of limestone tile and to finish it off a stainless steel hidden drain and a Hansgrohe shower system.
Photography: Shimrit Shalev

 Allwood Construction Inc
Inspiration for a transitional white tile bathroom remodel in San Francisco with recessed-panel cabinets and dark wood cabinets
 Carol Moore Interior Design, Inc.
Durston Saylor
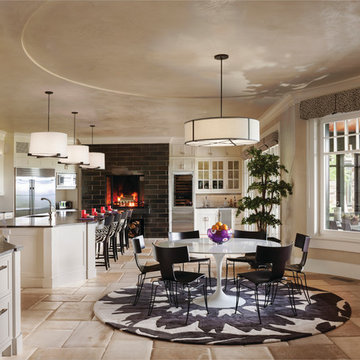
Example of a mid-sized trendy beige floor kitchen/dining room combo design in New York with beige walls and a tile fireplace
Example of a mid-sized trendy beige floor kitchen/dining room combo design in New York with beige walls and a tile fireplace


 The Fox Group
Scott Davis Photography
Example of a classic white tile bathroom design in Salt Lake City with a pedestal sink and medium tone wood cabinets
Example of a classic white tile bathroom design in Salt Lake City with a pedestal sink and medium tone wood cabinets

 Fairfax & Sammons Architects
Inspiration for a large timeless marble floor and beige floor hallway remodel in New York with white walls

 Leo Parrella Design Group
Small minimalist gray tile and stone tile powder room photo in Boston with a wall-mount sink, flat-panel cabinets, dark wood cabinets, a one-piece toilet and gray walls
18