
Search results for "Tile baseboard" in Home Design Ideas
 Heather Cleveland Design
Open Homes Photography

Example of a trendy bathroom design in San Francisco with an integrated sink
Example of a trendy bathroom design in San Francisco with an integrated sink
 ProSource Wholesale of Buffalo

Example of a mid-sized classic ceramic tile and gray floor entryway design in New York with beige walls and a brown front door
 Direction One, Inc.
Vince Lupo / Direction One, Inc.

Inspiration for a timeless ceramic tile foyer remodel in Baltimore
Inspiration for a timeless ceramic tile foyer remodel in Baltimore
Find the right local pro for your project
 Carrara Tiles
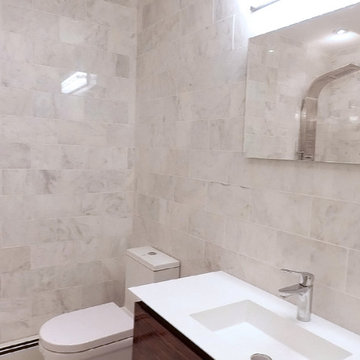
6x12 subway tile in a brick pattern on the wall. Simple, pretty and classy.
Mid-sized minimalist bathroom photo in New York
Mid-sized minimalist bathroom photo in New York

 EvB General Contractor
Example of a small classic 3/4 beige tile and stone tile travertine floor alcove shower design in Orange County with shaker cabinets, dark wood cabinets, a two-piece toilet, green walls, a drop-in sink and tile countertops
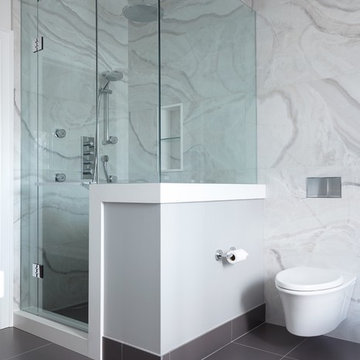
 M-Squared Contracting Inc.
Kim Jeffery Photographer
www.kimjeffery.com
Huge transitional master multicolored tile and porcelain tile porcelain tile bathroom photo in Toronto with an undermount sink, shaker cabinets, white cabinets, quartz countertops, a wall-mount toilet and white walls
Huge transitional master multicolored tile and porcelain tile porcelain tile bathroom photo in Toronto with an undermount sink, shaker cabinets, white cabinets, quartz countertops, a wall-mount toilet and white walls
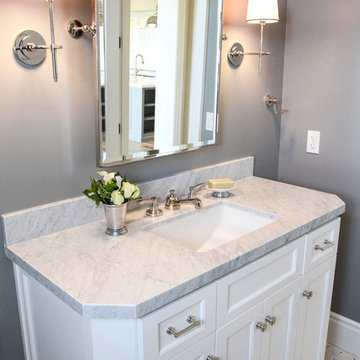
 Nicole Benveniste Interior Design
Nicole Benveniste Interior Design
Photo by Renee Sweeney
Small elegant 3/4 white tile and stone tile marble floor bathroom photo in San Francisco with an undermount sink, recessed-panel cabinets, white cabinets, marble countertops, a two-piece toilet and gray walls
Small elegant 3/4 white tile and stone tile marble floor bathroom photo in San Francisco with an undermount sink, recessed-panel cabinets, white cabinets, marble countertops, a two-piece toilet and gray walls


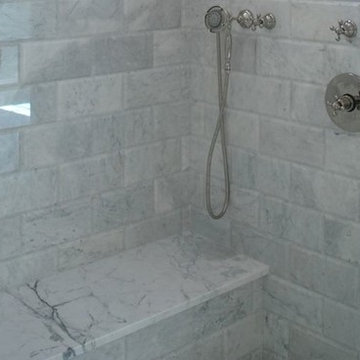
 David's Abbey Carpet & Floors
Large transitional master gray tile and subway tile marble floor and white floor bathroom photo in Other with gray walls
 Gustave Carlson Design
Laure Joilet

Large cottage master porcelain tile and gray floor corner shower photo in San Francisco with flat-panel cabinets, white cabinets, beige walls, an undermount sink and a hinged shower door
Large cottage master porcelain tile and gray floor corner shower photo in San Francisco with flat-panel cabinets, white cabinets, beige walls, an undermount sink and a hinged shower door
 Jason Snyder
Photo: Jason Snyder © 2014 Houzz

Inspiration for an eclectic brown tile bathroom remodel in Other with a pedestal sink and a two-piece toilet
Inspiration for an eclectic brown tile bathroom remodel in Other with a pedestal sink and a two-piece toilet
 Carrara Tiles
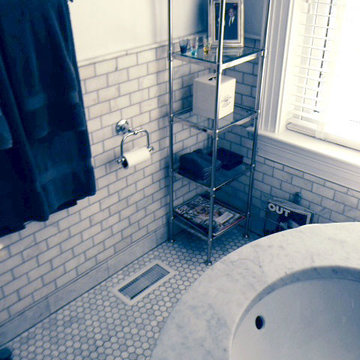
Carrara Marble Italian White Bianco Carrera 2" Hexagon Mosaic Tile Honed
Carrara Marble Italian White Bianco Carrera Bullnose Pencil Molding Honed
Carrara Marble Italian White Bianco Carrera 3x6 Marble Subway Tile Honed
Carrara Marble Italian White Bianco Carrera 5/8" Baseboard Molding Honed
 Nancy Finneson | DeMane Design
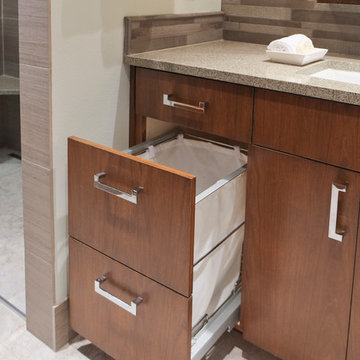
A contemporary spa space offers all the options you need take on the day. Your first step inside is on a heated floor that is programmable so it's always warm. The cabinets have personal touches that suit a busy persons lifestyle. such as a handy pull-out hamper in the vanity. The adjacent cabinets include both open shelves and closed storage along with a comfortable bench that floats in the air. The shower was appointed with uniquely textured tile and has easy access with barn style glass doors and a curb-less threshold.
Photo: DeMane Design
 Mr. & Mrs. Construction & Remodeling

Example of a large minimalist master white tile and porcelain tile porcelain tile, gray floor and double-sink bathroom design in San Francisco with flat-panel cabinets, white cabinets, a wall-mount toilet, gray walls, an integrated sink, quartz countertops, a hinged shower door, white countertops and a floating vanity

Sponsored
Sunbury, OH

J.Holderby - Renovations
Franklin County's Leading General Contractors - 2X Best of Houzz!
 Sanctuary Architects
James Brady

Example of a mid-sized trendy travertine floor entryway design in San Diego with beige walls and a glass front door
Example of a mid-sized trendy travertine floor entryway design in San Diego with beige walls and a glass front door
 RemodelWerks LLC
Photo Credits: Greg Perko Photography

Large elegant master ceramic tile and multicolored tile ceramic tile and gray floor bathroom photo in Boston with recessed-panel cabinets, white cabinets, a one-piece toilet, green walls, an undermount sink and granite countertops
Large elegant master ceramic tile and multicolored tile ceramic tile and gray floor bathroom photo in Boston with recessed-panel cabinets, white cabinets, a one-piece toilet, green walls, an undermount sink and granite countertops
 Seattle Staged to Sell and Design LLC
HD Estates

Small arts and crafts white tile and mosaic tile mosaic tile floor bathroom photo in Seattle with a two-piece toilet, green walls and a pedestal sink
Small arts and crafts white tile and mosaic tile mosaic tile floor bathroom photo in Seattle with a two-piece toilet, green walls and a pedestal sink

 Lowcountry Premier Custom Homes
Bathroom - transitional gray tile beige floor bathroom idea in Charleston with white cabinets, gray walls, an undermount sink, a hinged shower door and white countertops



 User
UserWhat was once a dark, unwelcoming alcove is now a bright, luxurious haven. The over-sized soaker fills this extra large space and is complimented with 3 x 12 subway tiles. The contrasting grout color speaks to the black fixtures and accents throughout the room. We love the custom-sized niches that perfectly hold the client's "jellies and jams."

 Smart Space
Freestanding bathtub - transitional gray tile gray floor and double-sink freestanding bathtub idea in New Orleans with shaker cabinets, gray cabinets, white walls, an undermount sink and white countertops

 TKS Design Group
Free ebook, Creating the Ideal Kitchen. DOWNLOAD NOW
This project started out as a kitchen remodel but ended up as so much more. As the original plan started to take shape, some water damage provided the impetus to remodel a small upstairs hall bath. Once this bath was complete, the homeowners enjoyed the result so much that they decided to set aside the kitchen and complete a large master bath remodel. Once that was completed, we started planning for the kitchen!
Doing the bump out also allowed the opportunity for a small mudroom and powder room right off the kitchen as well as re-arranging some openings to allow for better traffic flow throughout the entire first floor. The result is a comfortable up-to-date home that feels both steeped in history yet allows for today’s style of living.
Designed by: Susan Klimala, CKD, CBD
Photography by: Mike Kaskel
For more information on kitchen and bath design ideas go to: www.kitchenstudio-ge.com
21