
Search results for "Tile column" in Home Design Ideas
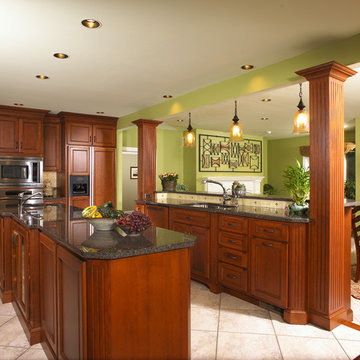
 Creative Contracting Inc.
This Kitchen addition increased square footage of the house and still retained an open concept between the family room and kitchen.
Inspiration for a large modern u-shaped porcelain tile and gray floor eat-in kitchen remodel in Philadelphia with an undermount sink, beaded inset cabinets, medium tone wood cabinets, granite countertops, beige backsplash, porcelain backsplash, paneled appliances and two islands
Inspiration for a large modern u-shaped porcelain tile and gray floor eat-in kitchen remodel in Philadelphia with an undermount sink, beaded inset cabinets, medium tone wood cabinets, granite countertops, beige backsplash, porcelain backsplash, paneled appliances and two islands
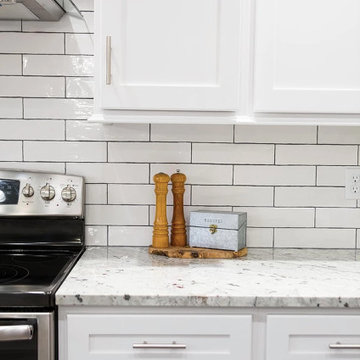
 Lamar's Custom Cabinets
Large cottage u-shaped medium tone wood floor and brown floor eat-in kitchen photo in Other with a farmhouse sink, shaker cabinets, white cabinets, quartzite countertops, white backsplash, subway tile backsplash, stainless steel appliances, an island and white countertops

Find the right local pro for your project
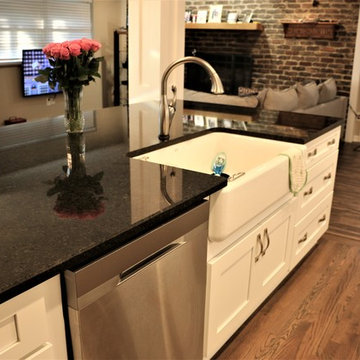
 Infinity Construction, llc.
The Kitchen, Family Room and Dining Room were all separated before the remodel. After the Remodel and many structural changes the area is one large inviting space for all to enjoy.
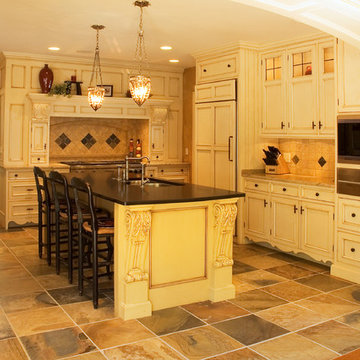
 Sally Noble Architect, LLC
New re-purposed kitchen area with white cabinets and black accent hardware. Photo by Sally Noble.
Example of a large classic l-shaped ceramic tile kitchen design in Cincinnati with white cabinets, beige backsplash, paneled appliances, an island, an undermount sink, recessed-panel cabinets, quartz countertops and stone tile backsplash
Example of a large classic l-shaped ceramic tile kitchen design in Cincinnati with white cabinets, beige backsplash, paneled appliances, an island, an undermount sink, recessed-panel cabinets, quartz countertops and stone tile backsplash
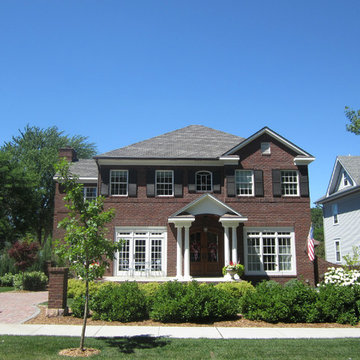
 I-29 Brick & Tile
Mid-sized traditional red two-story brick gable roof idea in Other with a shingle roof
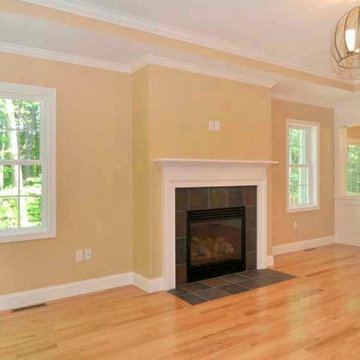
 Picerne Homes
Mid-sized transitional formal and open concept medium tone wood floor living room photo in Providence with beige walls, a standard fireplace and a tile fireplace


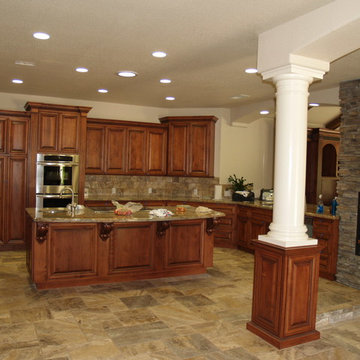
 R. Papike Construction, Inc.
Large elegant u-shaped terra-cotta tile and beige floor eat-in kitchen photo in Other with an undermount sink, dark wood cabinets, granite countertops, multicolored backsplash, stone tile backsplash, stainless steel appliances, an island and raised-panel cabinets

 CabinetMakers - Fine Cabinetry
Example of a large transitional galley ceramic tile seated home bar design in Cleveland with a drop-in sink, raised-panel cabinets, dark wood cabinets, wood countertops, beige backsplash and stone slab backsplash
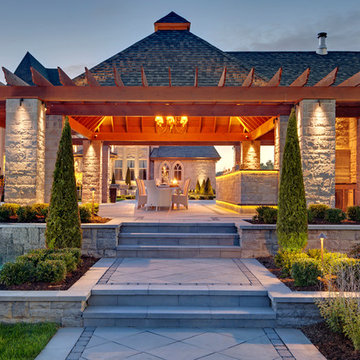
 Bricks and Stones Supply
Techo-Bloc's Chantilly Masonry stone.
Huge transitional backyard tile patio kitchen photo in Philadelphia with a gazebo
Huge transitional backyard tile patio kitchen photo in Philadelphia with a gazebo
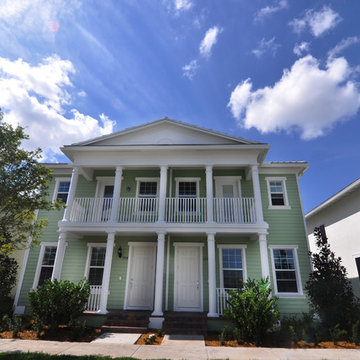
 Fieldstone Architecture and Engineering
Florida coastal style home using a soft color palette of creme and white, Stone detailing on the porch columns and a metal roof line.
Example of a large island style green two-story wood exterior home design in Tampa
Example of a large island style green two-story wood exterior home design in Tampa
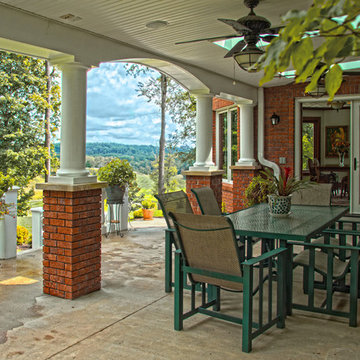
 Kayafas Architects
Prestige Photgraphy
Inspiration for a mid-sized timeless brick back porch remodel in Other with a roof extension
Inspiration for a mid-sized timeless brick back porch remodel in Other with a roof extension
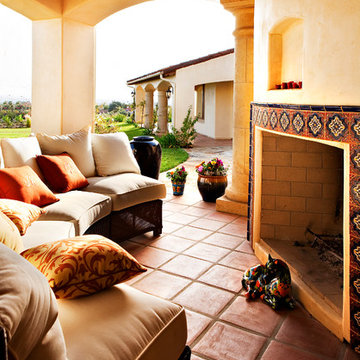
 Holehouse Construction Company
indoor-outdoor living at it's finest
Example of a large tuscan backyard tile patio design in Santa Barbara with a fire pit and a roof extension
Example of a large tuscan backyard tile patio design in Santa Barbara with a fire pit and a roof extension

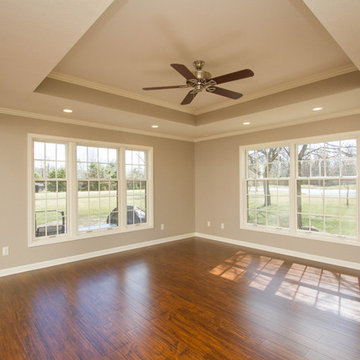
 Ehrmin Remodelers
Photography By K
Inspiration for a large timeless formal and open concept medium tone wood floor and brown floor living room remodel in Other with beige walls, a standard fireplace, a tile fireplace and a tv stand
Inspiration for a large timeless formal and open concept medium tone wood floor and brown floor living room remodel in Other with beige walls, a standard fireplace, a tile fireplace and a tv stand
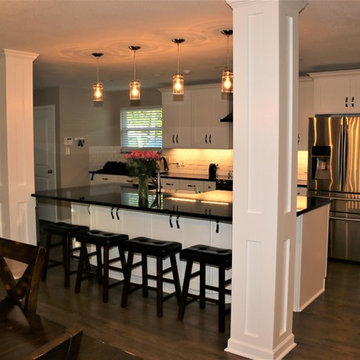 Infinity Construction, llc.
The Kitchen, Family Room and Dining Room were all separated before the remodel. After the Remodel and many structural changes the area is one large inviting space for all to enjoy.
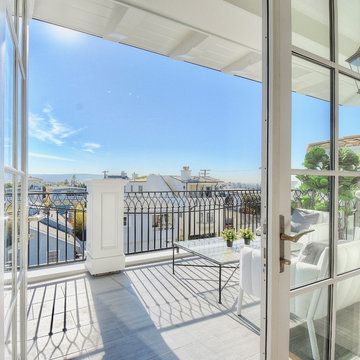

 Pearson Design Group
Example of a mid-sized southwest backyard brick and rectangular lap hot tub design in Other


 User
UserPaul Schlisman Photography Courtesy of Southampton Builders LLC.
Example of a large classic u-shaped porcelain tile seated home bar design in Chicago with an undermount sink, raised-panel cabinets, dark wood cabinets, granite countertops and beige backsplash
Example of a large classic u-shaped porcelain tile seated home bar design in Chicago with an undermount sink, raised-panel cabinets, dark wood cabinets, granite countertops and beige backsplash

 Real Stone and Granite Corporation
Credit: Ron Rosenzweig
Mid-sized elegant marble floor living room photo in Miami with orange walls
Mid-sized elegant marble floor living room photo in Miami with orange walls
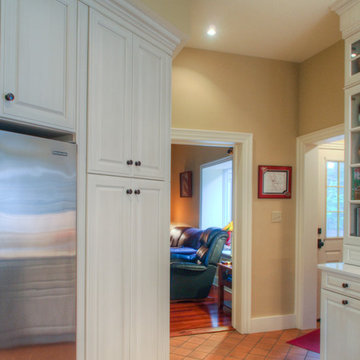
 S&D Renovations Inc.
Eat-in kitchen - large transitional u-shaped terra-cotta tile eat-in kitchen idea in Philadelphia with a drop-in sink, raised-panel cabinets, white cabinets, quartz countertops, beige backsplash, stone tile backsplash, stainless steel appliances and a peninsula
159