
Search results for "Tile column" in Home Design Ideas
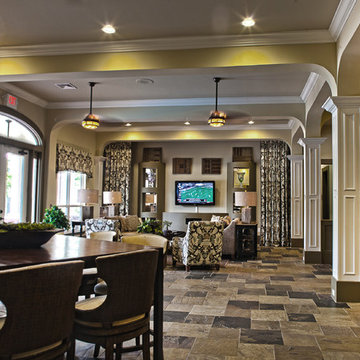
 Divine Commercial and Residential Interiors
Inspiration for a mid-sized timeless open concept family room remodel in Atlanta with no fireplace and a wall-mounted tv
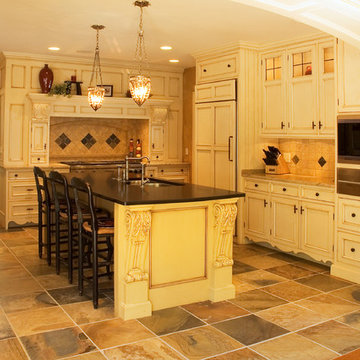
 Sally Noble Architect, LLC
New re-purposed kitchen area with white cabinets and black accent hardware. Photo by Sally Noble.
Example of a large classic l-shaped ceramic tile kitchen design in Cincinnati with white cabinets, beige backsplash, paneled appliances, an island, an undermount sink, recessed-panel cabinets, quartz countertops and stone tile backsplash
Example of a large classic l-shaped ceramic tile kitchen design in Cincinnati with white cabinets, beige backsplash, paneled appliances, an island, an undermount sink, recessed-panel cabinets, quartz countertops and stone tile backsplash

 CabinetMakers - Fine Cabinetry
Example of a large transitional galley ceramic tile seated home bar design in Cleveland with a drop-in sink, raised-panel cabinets, dark wood cabinets, wood countertops, beige backsplash and stone slab backsplash
Find the right local pro for your project
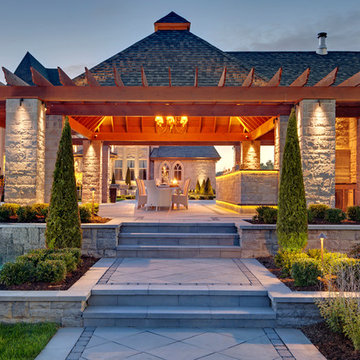
 Bricks and Stones Supply
Techo-Bloc's Chantilly Masonry stone.
Huge transitional backyard tile patio kitchen photo in Philadelphia with a gazebo
Huge transitional backyard tile patio kitchen photo in Philadelphia with a gazebo
 R. Papike Construction, Inc.
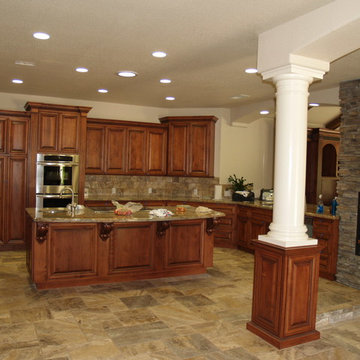
Large elegant u-shaped terra-cotta tile and beige floor eat-in kitchen photo in Other with an undermount sink, dark wood cabinets, granite countertops, multicolored backsplash, stone tile backsplash, stainless steel appliances, an island and raised-panel cabinets
 Infinity Construction, llc.
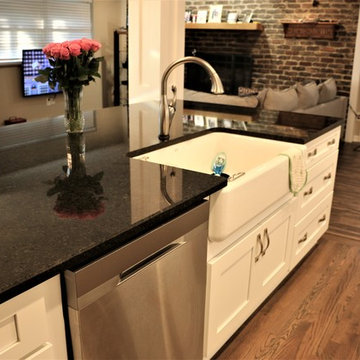
The Kitchen, Family Room and Dining Room were all separated before the remodel. After the Remodel and many structural changes the area is one large inviting space for all to enjoy.


 Tunde Decor, LLC


We made the kitchen look and feel much more spacious by removing two columns by the island and replacing some upper cabinets by open shelving.
Inspiration for a mid-sized transitional l-shaped dark wood floor and brown floor kitchen remodel in Atlanta with raised-panel cabinets, white cabinets, white backsplash, stainless steel appliances, an island, white countertops, a drop-in sink, quartzite countertops and ceramic backsplash
Inspiration for a mid-sized transitional l-shaped dark wood floor and brown floor kitchen remodel in Atlanta with raised-panel cabinets, white cabinets, white backsplash, stainless steel appliances, an island, white countertops, a drop-in sink, quartzite countertops and ceramic backsplash

 Visbeen Architects
The Musgrove features clean lines and beautiful symmetry. The inviting drive welcomes homeowners and guests to a front entrance flanked by columns and stonework. The main level foyer leads to a spacious sitting area, whose hearth is shared by the open dining room and kitchen. Multiple doorways give access to a sunroom and outdoor living spaces. Also on the main floor is the master suite. Upstairs, there is room for three additional bedrooms and two full baths.
Photographer: Brad Gillette

 Roomscapes Cabinetry and Design Center
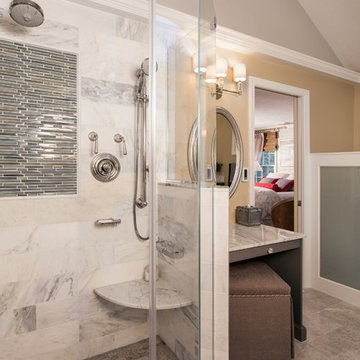
Designed by Judy Whalen; Photography by Dan Cutrona
Bathroom - large transitional master gray tile and stone tile marble floor bathroom idea in Boston with an undermount sink, raised-panel cabinets, gray cabinets, marble countertops and beige walls
Bathroom - large transitional master gray tile and stone tile marble floor bathroom idea in Boston with an undermount sink, raised-panel cabinets, gray cabinets, marble countertops and beige walls
 Stoneshop
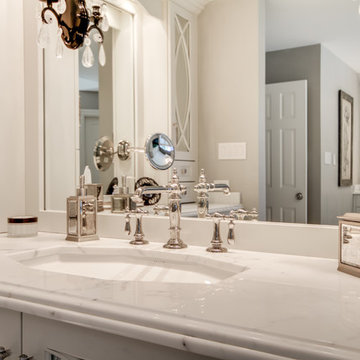
This spacious master bathroom is bright and elegant. It features white Calacatta marble tile on the floor, wainscoting treatment, and enclosed glass shower. The same Calacatta marble is also used on the two vanity countertops. Our crew spent time planning out the installation of the gorgeous water-jet floor tile insert, as well as the detailed Calacatta slab wall treatment in the shower.
This beautiful space was designed by Arnie of Green Eyed Designs.
Photography by Joseph Alfano.
 Keuka Studios, Inc
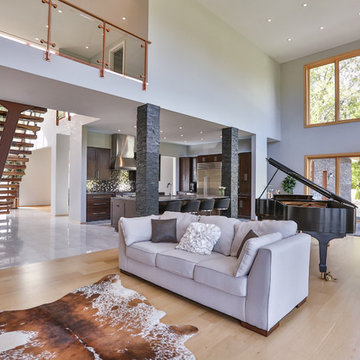
Modern Floating staircase with glass walls, steel stringers and wood treads. Open concept living with living room, and kitchen open to the entry.
www.keuka-studios.com

Sponsored
Columbus, OH

Hope Restoration & General Contracting
Columbus Design-Build, Kitchen & Bath Remodeling, Historic Renovations

Inspiration for a large contemporary front door remodel in Salt Lake City with a dark wood front door

 Classic Home Improvements
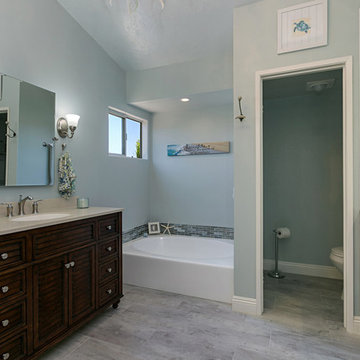
This large bathroom remodel was a breath of fresh air for the home owners. The bathroom was previously dated and needed a more modern look. The owners desired a a modern fresh beach themed bathroom. Blue tile and accents can be seen throughout the bathroom. The large walk in shower is also a big focal point in this bathroom remodel! Photos by Preview First
 Debbie Dahl Interiors
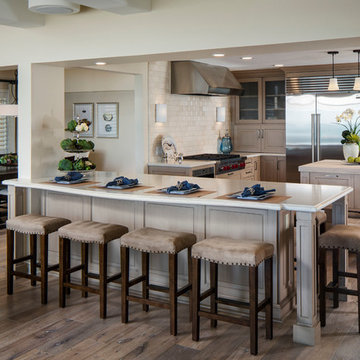
Inspiration for a transitional medium tone wood floor eat-in kitchen remodel in Orange County with raised-panel cabinets, quartz countertops, beige backsplash, subway tile backsplash, stainless steel appliances, an island and light wood cabinets

Sponsored
Fredericksburg, OH

High Point Cabinets
Columbus' Experienced Custom Cabinet Builder | 4x Best of Houzz Winner
 EDAD studio
James Borchuk

Island style l-shaped open concept kitchen photo in Tampa with a farmhouse sink, recessed-panel cabinets, white cabinets, gray backsplash and subway tile backsplash
Island style l-shaped open concept kitchen photo in Tampa with a farmhouse sink, recessed-panel cabinets, white cabinets, gray backsplash and subway tile backsplash

 TCP Custom Outdoor Living
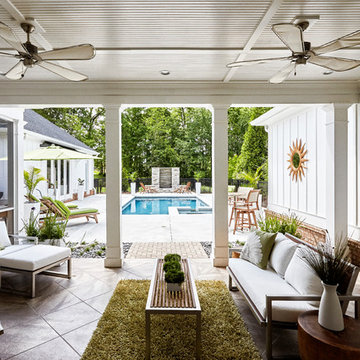
POOL HOUSE
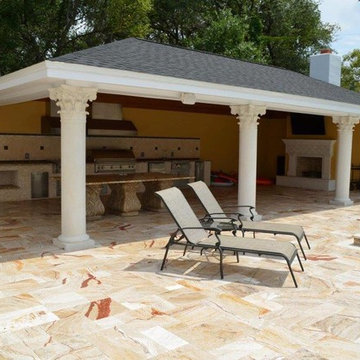
The outdoor space is a perfect pool house…there are great views to the pool from the sitting area, so parents can keep an eye on the kids in the pool.
TK IMAGES

 Rhodes Architecture + Light
We designed a “tree house” suspended above the ground on glued-laminated timber columns supporting two stories, forty feet above the forest floor. Suquamish means “place of clear water”. The care of the land that drove this residence included simple strategies for capturing rain and percolating storm water, minimal excavation and removal of soils, low-impact concrete foundations, and a light structure that captures views of the forest, water, and a distant Seattle skyline to the east.
160