
Search results for "Tile column" in Home Design Ideas
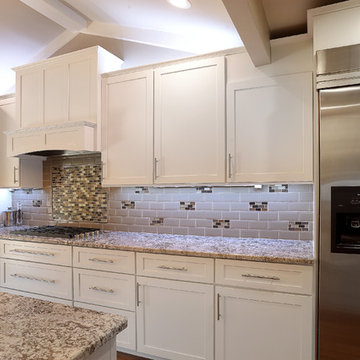
 Alair Homes
Inspiration for a large transitional medium tone wood floor and beige floor kitchen remodel in Dallas with an undermount sink, shaker cabinets, white cabinets, granite countertops, gray backsplash, subway tile backsplash, stainless steel appliances and an island

 Alpine Wood Products
Hallway - mid-sized traditional ceramic tile hallway idea in Orange County with beige walls
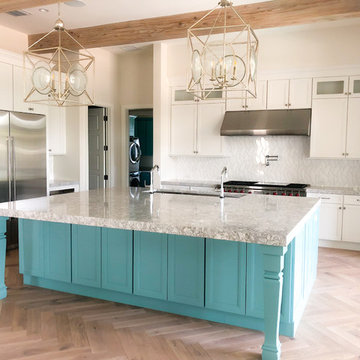
 Pal Merenyi
Large beach style l-shaped light wood floor and beige floor open concept kitchen photo in Tampa with an undermount sink, flat-panel cabinets, white cabinets, marble countertops, white backsplash, ceramic backsplash, stainless steel appliances, an island and gray countertops
Find the right local pro for your project
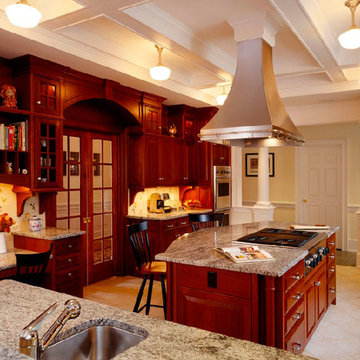
 Sanford Custom Builders, Inc
Inspiration for a large timeless u-shaped travertine floor eat-in kitchen remodel in Boston with a single-bowl sink, raised-panel cabinets, dark wood cabinets, granite countertops, white backsplash, ceramic backsplash, stainless steel appliances and an island
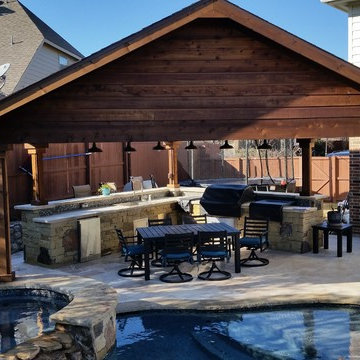
 Sunstone Pools & Outdoor Living
Example of a mid-sized transitional backyard tile patio kitchen design in Dallas with a gazebo
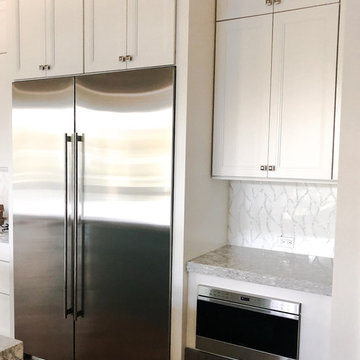 Pal Merenyi
Open concept kitchen - large traditional l-shaped light wood floor and beige floor open concept kitchen idea in Tampa with an undermount sink, flat-panel cabinets, white cabinets, marble countertops, white backsplash, ceramic backsplash, stainless steel appliances, an island and gray countertops
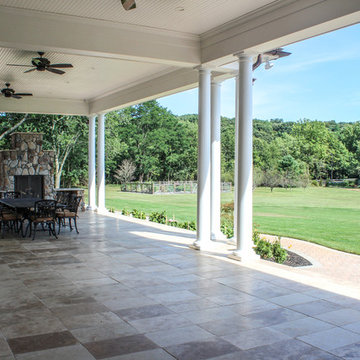
 Captivating Construction Group
Osprey Perspectives
Example of a huge classic backyard tile patio design in New York with a roof extension and a fire pit
Example of a huge classic backyard tile patio design in New York with a roof extension and a fire pit


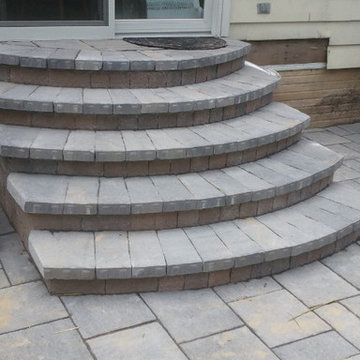

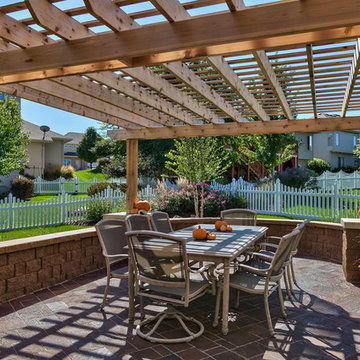
 Watkins Concrete Block Company, Inc.
A lot is packed into this backyard with limited space. The backyard kitchen features a stone island with a cooler hideaway, a gorgeous slatted roof over the dining area and a small conversation area, all without sacrificing the backyard’s grass. There are endless possibilities for any project, big or small.

 Quality Sound & Video
Mid-sized transitional enclosed black floor home theater photo in San Diego with gray walls and a projector screen
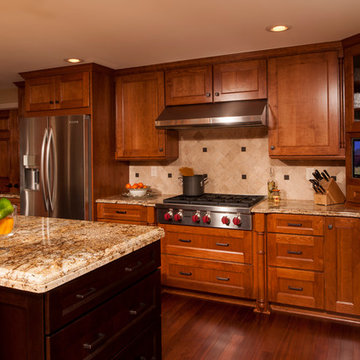
 Artisan Kitchens and Baths
Steven Paul Whitsitt
Large elegant u-shaped dark wood floor eat-in kitchen photo in New York with a double-bowl sink, shaker cabinets, medium tone wood cabinets, granite countertops, beige backsplash, stone tile backsplash, stainless steel appliances and an island
Large elegant u-shaped dark wood floor eat-in kitchen photo in New York with a double-bowl sink, shaker cabinets, medium tone wood cabinets, granite countertops, beige backsplash, stone tile backsplash, stainless steel appliances and an island

 Flamingo Bay Pools
Inspiration for a mid-sized transitional backyard concrete and custom-shaped infinity hot tub remodel in Austin
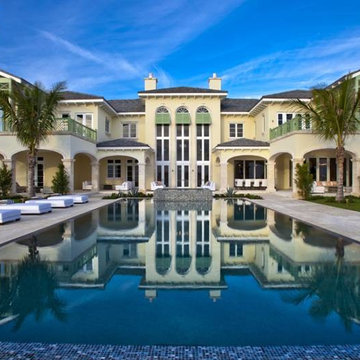


Sponsored
Columbus, OH

Structural Remodeling
Franklin County's Heavy Timber Specialists | Best of Houzz 2020!
 Pavel Ivanov, AIA INC
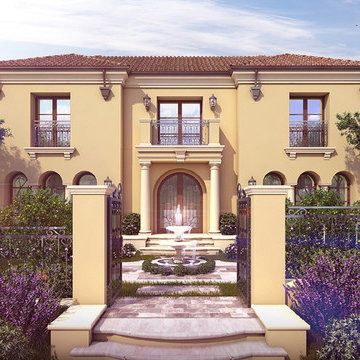
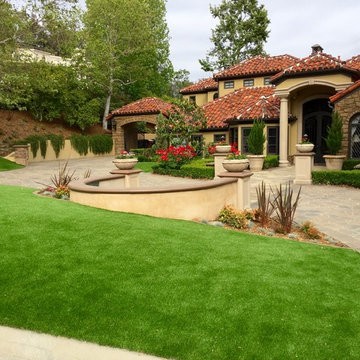
Inspiration for a large mediterranean yellow two-story stucco house exterior remodel in Los Angeles with a hip roof and a tile roof

 Captivating Construction Group
Osprey Perspectives
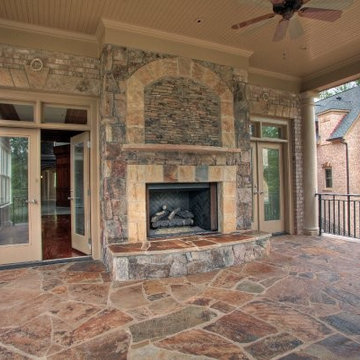
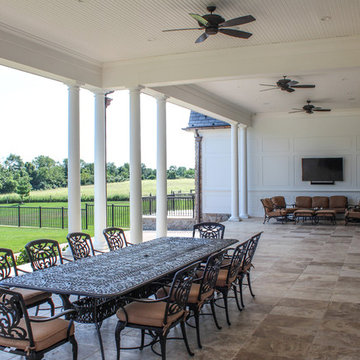
Patio - huge traditional backyard tile patio idea in New York with a roof extension and a fire pit
Patio - huge traditional backyard tile patio idea in New York with a roof extension and a fire pit


 MLM Custom Homes & Renovations
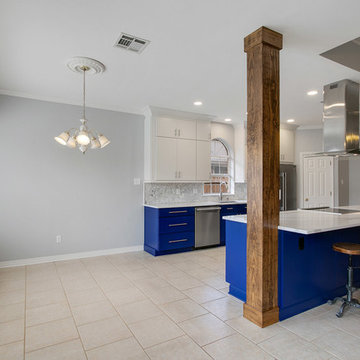
Large trendy galley travertine floor and beige floor open concept kitchen photo in New Orleans with an undermount sink, flat-panel cabinets, blue cabinets, quartzite countertops, gray backsplash, stone tile backsplash, stainless steel appliances, an island and white countertops
 Alair Homes
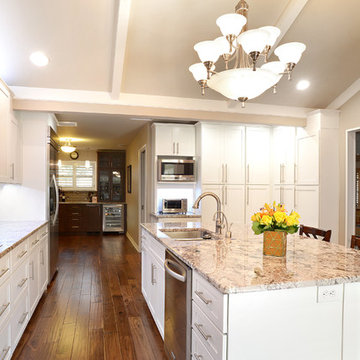
Example of a large transitional medium tone wood floor and beige floor kitchen design in Dallas with an undermount sink, shaker cabinets, white cabinets, granite countertops, gray backsplash, subway tile backsplash, stainless steel appliances and an island
 Weinstock Interior Design
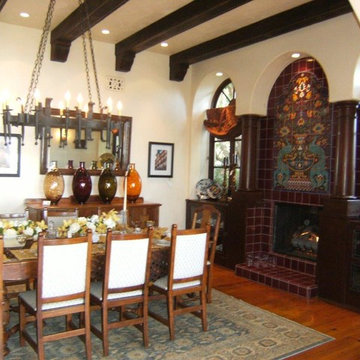
Example of a trendy medium tone wood floor living room design in Los Angeles with beige walls, a standard fireplace, a tile fireplace and no tv
177