
Search results for "Tile insert drain" in Home Design Ideas


 Labra Design Build
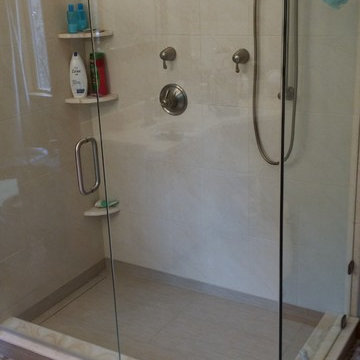
Schluter linear drain with tiled cover leaves a minimal look. It is also hidden behind the shower curb leaving it unseen from outside the shower.
Freestanding bathtub - mid-sized transitional master white tile and porcelain tile porcelain tile, gray floor and double-sink freestanding bathtub idea in Detroit with shaker cabinets, white cabinets, a one-piece toilet, gray walls, quartz countertops, white countertops and a built-in vanity
Freestanding bathtub - mid-sized transitional master white tile and porcelain tile porcelain tile, gray floor and double-sink freestanding bathtub idea in Detroit with shaker cabinets, white cabinets, a one-piece toilet, gray walls, quartz countertops, white countertops and a built-in vanity
Find the right local pro for your project

 Tanner Homes
Freestanding bathtub - large contemporary master gray tile and porcelain tile porcelain tile freestanding bathtub idea in Dallas with an undermount sink, a two-piece toilet and white walls


 Red House Design Build
A successful design build project by Red House. This home underwent a complete interior and exterior renovation including a shed dormer addition on the rear. All new finishes, windows, cabinets, insulation, and mechanical systems. Photo by Nat Rea
Instagram: @redhousedesignbuild

 Local Tile LLC
Chrome Schluter Linear Shower Drain
Alcove shower - large modern 3/4 white tile and subway tile marble floor and gray floor alcove shower idea in Boston with a hinged shower door
Alcove shower - large modern 3/4 white tile and subway tile marble floor and gray floor alcove shower idea in Boston with a hinged shower door



Mid-sized trendy gray tile and porcelain tile porcelain tile freestanding bathtub photo in Dallas with an undermount sink, shaker cabinets, white cabinets, granite countertops and beige walls

 User
Back Splash insert of handmade tiles in field of commercial travertine til
Example of a transitional u-shaped kitchen design in Minneapolis
Example of a transitional u-shaped kitchen design in Minneapolis

Example of a small transitional 3/4 marble tile and gray tile mosaic tile floor and gray floor alcove shower design in Austin with a one-piece toilet, white walls, an undermount sink, marble countertops, gray cabinets, recessed-panel cabinets and a freestanding vanity

 Chi Renovation & Design
A small bathroom is given a clean, bright, and contemporary look. Storage was key to this design, so we made sure to give our clients plenty of hidden space throughout the room. We installed a full-height linen closet which, thanks to the pull-out shelves, stays conveniently tucked away as well as vanity with U-shaped drawers, perfect for storing smaller items.
The shower also provides our clients with storage opportunity, with two large shower niches - one with four built-in glass shelves. For a bit of sparkle and contrast to the all-white interior, we added a copper glass tile accent to the second niche.
Designed by Chi Renovation & Design who serve Chicago and it's surrounding suburbs, with an emphasis on the North Side and North Shore. You'll find their work from the Loop through Lincoln Park, Skokie, Evanston, and all of the way up to Lake Forest.
For more about Chi Renovation & Design, click here: https://www.chirenovation.com/
To learn more about this project, click here: https://www.chirenovation.com/portfolio/northshore-bathroom-renovation/

 San Diego Bath & Tile
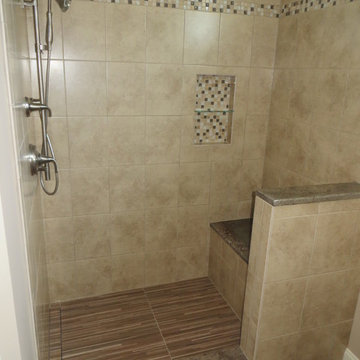
This bathroom was your typical tract home master bath with tub/shower combo. Removed tub and tile shower to create a his and hers walk in shower. Its large enough so no door is required, Tile in linear drain and free hanging bench.

Sponsored
Columbus, OH

Structural Remodeling
Franklin County's Heavy Timber Specialists | Best of Houzz 2020!

 H3K Design
Palm Springs house remodel by H3K Design.
Photo by Patrick Ketchum
Walk-in shower - 1960s white tile walk-in shower idea in Los Angeles with an integrated sink, flat-panel cabinets and white cabinets
Walk-in shower - 1960s white tile walk-in shower idea in Los Angeles with an integrated sink, flat-panel cabinets and white cabinets


 Petra Custom Builders
Inspiration for an industrial dark wood floor family room remodel in Denver with white walls, a standard fireplace and a tile fireplace
 Exact Tile
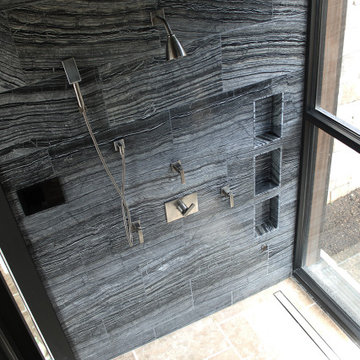
Tiled Bathroom featuring 12x24 Nero Zebrino Marble Field Polished in Shower and Special Order Travertine Tile Floor, with Tileable Linear Drain. Tile and Linear Drain provided by Exact Tile Inc

Sponsored
Columbus, OH

Wannemacher Interiors
Customized Award-Winning Interior Design Solutions in Franklin Cnty OH

 Pelican Residential, LLC
Carolyn Marut
Example of a large beach style master beige tile and ceramic tile freestanding bathtub design in DC Metro with blue walls
Example of a large beach style master beige tile and ceramic tile freestanding bathtub design in DC Metro with blue walls
 Exact Tile
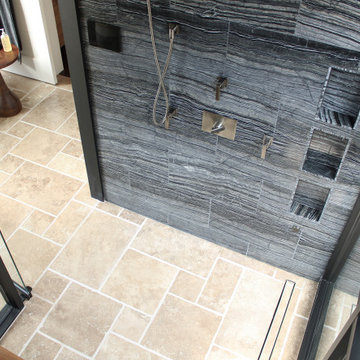
Tiled Bathroom featuring 12x24 Nero Zebrino Marble Field Polished in Shower and Special Order Travertine Tile Floor, with Tileable Linear Drain. Tile and Linear Drain provided by Exact Tile Inc
 Exact Tile
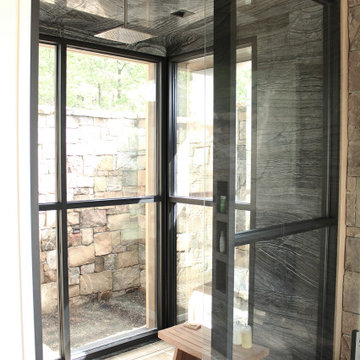
Tiled Bathroom featuring 12x24 Nero Zebrino Marble Field Polished in Shower and Special Order Travertine Tile Floor, with Tileable Linear Drain. Tile and Linear Drain provided by Exact Tile Inc
6