
Search results for "Tile pattern" in Home Design Ideas

 Classic Cabinetry
Eat-in kitchen - large farmhouse u-shaped dark wood floor and brown floor eat-in kitchen idea in Other with a farmhouse sink, shaker cabinets, white cabinets, quartzite countertops, multicolored backsplash, cement tile backsplash, stainless steel appliances and an island

 Ecostruct LLC
Transitional gray tile and white tile mosaic tile floor alcove shower photo in New York with gray walls and a hinged shower door

 Haven Design and Construction
Remodeling the master bath provided many design challenges. The long and narrow space was visually expanded by removing an impeding large linen closet from the space. The additional space allowed for two sinks where there was previously only one. In addition, the long and narrow window in the bath provided amazing natural light, but made it difficult to incorporate vanity mirrors that were tall enough. The designer solved this issue by incorporating pivoting mirrors that mounted just below the long window. Finally, a custom walnut vanity was designed to utilize every inch of space. The vanity front steps in and out on the ends to make access by the toilet area more functional and spacious. A large shower with a built in quartz shower seat and hand held shower wand provide touch of luxury. Finally, the ceramic floor tile design provides a mid century punch without overpowering the tranquil space.
Find the right local pro for your project

Living room - contemporary open concept light wood floor living room idea in New York with white walls, a concrete fireplace and a standard fireplace
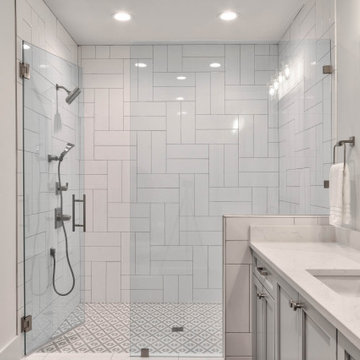
 Studio Design Elements
Inspiration for a mid-sized modern kids' white tile and ceramic tile porcelain tile, white floor and single-sink shower bench remodel in Atlanta with shaker cabinets, gray cabinets, white walls, an undermount sink, quartz countertops, a hinged shower door, white countertops and a built-in vanity
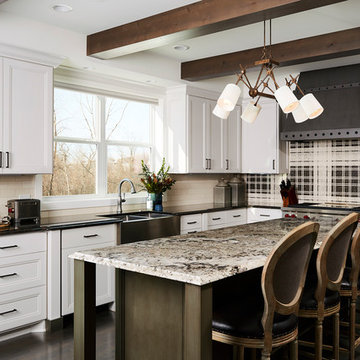
 A. Sadowski Designs
Alyssa Lee Photography
Example of a mid-sized transitional l-shaped dark wood floor and brown floor eat-in kitchen design in Minneapolis with an island, recessed-panel cabinets, white cabinets, an undermount sink, granite countertops, multicolored backsplash, paneled appliances and brown countertops
Example of a mid-sized transitional l-shaped dark wood floor and brown floor eat-in kitchen design in Minneapolis with an island, recessed-panel cabinets, white cabinets, an undermount sink, granite countertops, multicolored backsplash, paneled appliances and brown countertops

 Creative Builders
Bathroom - large contemporary master white tile and ceramic tile porcelain tile and beige floor bathroom idea in Los Angeles with flat-panel cabinets, light wood cabinets, gray walls, an undermount sink, quartz countertops, a hinged shower door and white countertops

Sponsored
Sunbury, OH

J.Holderby - Renovations
Franklin County's Leading General Contractors - 2X Best of Houzz!

 JWT Associates
The tile in the kids' bath is all new, designed to look original to the 1936 home. The tile is from B&W Tile in Los Angeles.
Bathroom - mid-sized victorian black and white tile and ceramic tile ceramic tile and black floor bathroom idea in Los Angeles with a two-piece toilet, white walls and a pedestal sink
Bathroom - mid-sized victorian black and white tile and ceramic tile ceramic tile and black floor bathroom idea in Los Angeles with a two-piece toilet, white walls and a pedestal sink

 User
UserClark Collins - Collins Design & Development
Inspiration for a mid-sized timeless 3/4 white tile and subway tile mosaic tile floor alcove shower remodel in Los Angeles with a pedestal sink and white walls
Inspiration for a mid-sized timeless 3/4 white tile and subway tile mosaic tile floor alcove shower remodel in Los Angeles with a pedestal sink and white walls
 Lori Dennis, ASID, LEED AP
Photo by Mark Tanner Photography

Bathroom - large contemporary master white tile and marble tile porcelain tile and gray floor bathroom idea in Los Angeles with white walls
Bathroom - large contemporary master white tile and marble tile porcelain tile and gray floor bathroom idea in Los Angeles with white walls

 City Homes, LLC
Inspiration for a mid-sized contemporary kids' white tile and ceramic tile ceramic tile, multicolored floor and single-sink walk-in shower remodel in Minneapolis with flat-panel cabinets, light wood cabinets, a wall-mount toilet, white walls, a drop-in sink, marble countertops, white countertops and a floating vanity

 AB Design Elements, LLC
Paradise Ranch Powder Room
Example of a transitional black and white tile black floor powder room design in Phoenix with gray walls and a console sink
Example of a transitional black and white tile black floor powder room design in Phoenix with gray walls and a console sink

 Murphy's Design
Photos by Bob Narod. Remodeled by Murphy's Design.
Example of a large transitional master mosaic tile floor bathroom design in DC Metro with blue walls
Example of a large transitional master mosaic tile floor bathroom design in DC Metro with blue walls

Sponsored
Sunbury, OH
J.Holderby - Renovations
Franklin County's Leading General Contractors - 2X Best of Houzz!
 Decorations Lucullus
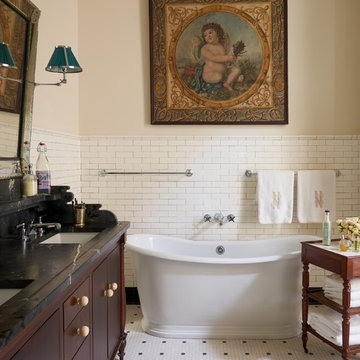
What happens when something tells you it’s time for a change? The perfectly nice, big, traditional house on a leafy street uptown seems not what you want anymore. Suddenly, in a coup de foudre, you fall in love with a seductive cottage in the French Quarter. You want color and daring and lots of interior fun! Decorations Lucullus promises to creatively indulge your every whimsy. It’s not bohemian, it’s not rebellion its just you expressing yourself.

 Diane Burgoyne Interiors
Example of a mid-sized beach style l-shaped light wood floor and brown floor eat-in kitchen design in Philadelphia with shaker cabinets, blue backsplash, stainless steel appliances, an island, white countertops, a farmhouse sink, white cabinets, quartzite countertops and ceramic backsplash

 Partners 4, Design
Gilbertson Photography
Inspiration for a small contemporary 3/4 white tile porcelain tile alcove shower remodel in Minneapolis with an undermount sink, white cabinets, solid surface countertops, a one-piece toilet and flat-panel cabinets
Inspiration for a small contemporary 3/4 white tile porcelain tile alcove shower remodel in Minneapolis with an undermount sink, white cabinets, solid surface countertops, a one-piece toilet and flat-panel cabinets
 Alarid & Son Construction


Inspiration for a large southwestern master multicolored tile and ceramic tile terra-cotta tile bathroom remodel in Denver with an undermount sink, granite countertops and beige walls


 Alarid & Son Construction
Inspiration for a large southwestern master multicolored tile and ceramic tile terra-cotta tile bathroom remodel in Denver with an undermount sink, furniture-like cabinets, distressed cabinets, granite countertops and beige walls
 Fernandez Architecture

Small eclectic black and white tile and ceramic tile ceramic tile and multicolored floor powder room photo in Miami with a one-piece toilet and multicolored walls
 Fernandez Architecture

Powder room - small eclectic black and white tile and ceramic tile ceramic tile and multicolored floor powder room idea in Miami with a one-piece toilet and multicolored walls
33