
Search results for "Tile patterns" in Home Design Ideas
 Wittmann Building Corp
Sargent Photography

Example of a tuscan multicolored floor bathroom design in Miami with recessed-panel cabinets, dark wood cabinets, gray walls, a vessel sink, a hinged shower door and white countertops
Example of a tuscan multicolored floor bathroom design in Miami with recessed-panel cabinets, dark wood cabinets, gray walls, a vessel sink, a hinged shower door and white countertops
 Brandon Architects, Inc.

Example of a beach style 3/4 white tile and subway tile multicolored floor alcove shower design in Orange County with shaker cabinets, gray cabinets, a one-piece toilet, white walls, an undermount sink and white countertops

 Walker Zanger
Ceramic and Terracotta
Vibe offers a fresh direction in wall tile, inviting you to cover entire walls with intricate patterns and saturated color. The collection
Usage:
Residential: Bathroom walls / floors, shower walls / floors, vanity tops, kitchen backsplashes and light traffic flooring. Commercial: Interior walls and light traffic floors. See Tools | Usage Guide for more details.
For more information on this product, visit http://walkerzanger.com/collections/products.php?view=mat&mat=Vibe&coll=Vibe
Find the right local pro for your project
 Marsha Kotlyar

Inspiration for a huge mediterranean l-shaped medium tone wood floor and brown floor open concept kitchen remodel in Santa Barbara with a farmhouse sink, raised-panel cabinets, turquoise cabinets, multicolored backsplash, stainless steel appliances, an island and white countertops

 User
UserAlise O'Brien
Kitchen - large traditional galley porcelain tile and gray floor kitchen idea in St Louis with blue cabinets, marble countertops, white countertops and beaded inset cabinets
Kitchen - large traditional galley porcelain tile and gray floor kitchen idea in St Louis with blue cabinets, marble countertops, white countertops and beaded inset cabinets
 Bay Area Custom Homes, Inc.
Michele Lee Willson Photography

Example of a trendy white tile and glass tile gray floor bathroom design in San Francisco with flat-panel cabinets, dark wood cabinets and an undermount sink
Example of a trendy white tile and glass tile gray floor bathroom design in San Francisco with flat-panel cabinets, dark wood cabinets and an undermount sink



Alcove bathtub - mid-sized transitional blue tile and ceramic tile ceramic tile alcove bathtub idea in Dallas with recessed-panel cabinets, white cabinets, soapstone countertops, white walls and an undermount sink

 Quality By Design Home Renovations
Example of a transitional master black tile multicolored floor bathroom design in Los Angeles with white cabinets, white walls, an undermount sink and white countertops
 Floors For Any Room

Bathroom - mid-sized contemporary 3/4 beige tile and porcelain tile porcelain tile and gray floor bathroom idea in Tampa with shaker cabinets, black cabinets, a two-piece toilet, white walls and an undermount sink
 Quality Cut Design | Remodel

Freestanding bathtub - mid-sized transitional master brown tile and stone tile marble floor and beige floor freestanding bathtub idea in Minneapolis with recessed-panel cabinets, white cabinets, gray walls, an undermount sink, granite countertops, a hinged shower door and gray countertops

 Saikley Architects
Our busy Silicon Valley clients asked us to convert their tight-quartered 1960’s ranch house to a gracious family home that would meet their long term needs. Ease of living was paramount, both in functionality and in ordered design.
The project was completed on a moderate budget.While retaining most of the structure of the existing house to avoid costly structural changes, we opened walls to improve the sight lines and flow of the house and bring in more light. We made small additions at the front and back bedrooms to gain space for the family and relatives. An existing underused patio area was improved with a simple outdoor kitchen and overhang to extend the living space to the outside. Costs were kept down with choices of modest materials.
Everything was made to be functional. Ample storage has been built into the right places. The details of the kitchen were carefully worked out to accommodate all the wishes of the various cooks in the family. The house is set up to be easy to keep clean. Acoustic walls separate living from bedroom spaces so adults can enjoy time together while children sleep. The outdoor kitchen has easy access to the indoor kitchen and the garage, and its setup promotes socializing while cooking outdoors.
A large part of the narrow back yard was previously unusable space due to a steep slope up to a neighbor’s higher fence. With a new retaining wall and some re-grading we took back more of the yard for the patio and play space on a new lawn.
The remodeled house is a mix of contemporary and traditional elements. Cool colors have a calming effect. Traditional items such as prairie style windows, trellis, mosaic tiles, and Shaker style cabinets, break down the scale in an otherwise streamlined, contemporary design. A new gabled roof with a broad arch at the front of the house marks the entry and resolves a challenging form where the central entry is set back from walls on both sides.
Photography: Kurt Manley
https://saikleyarchitects.com/portfolio/modern-ranch/

 Higgason Construction
Kitchen - transitional l-shaped dark wood floor and brown floor kitchen idea in Seattle with a farmhouse sink, shaker cabinets, white cabinets, blue backsplash, cement tile backsplash, stainless steel appliances and an island


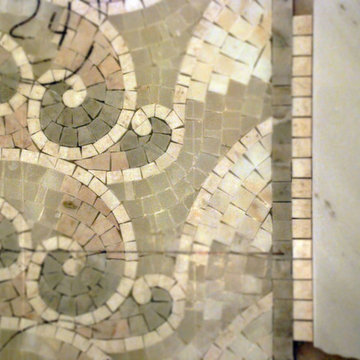
 Daniel Park Architects, PLLC
Example of a mid-sized transitional master mosaic tile floor and gray floor bathroom design in New York with furniture-like cabinets, dark wood cabinets, a one-piece toilet, beige walls and an undermount sink
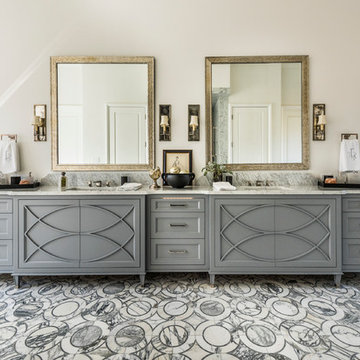
 Virtual Studio Innovations
Example of a transitional master bathroom design in Atlanta with gray cabinets, beige walls, an undermount sink and recessed-panel cabinets

 Breathe Design Studio
Our Austin studio decided to go bold with this project by ensuring that each space had a unique identity in the Mid-Century Modern style bathroom, butler's pantry, and mudroom. We covered the bathroom walls and flooring with stylish beige and yellow tile that was cleverly installed to look like two different patterns. The mint cabinet and pink vanity reflect the mid-century color palette. The stylish knobs and fittings add an extra splash of fun to the bathroom.
The butler's pantry is located right behind the kitchen and serves multiple functions like storage, a study area, and a bar. We went with a moody blue color for the cabinets and included a raw wood open shelf to give depth and warmth to the space. We went with some gorgeous artistic tiles that create a bold, intriguing look in the space.
In the mudroom, we used siding materials to create a shiplap effect to create warmth and texture – a homage to the classic Mid-Century Modern design. We used the same blue from the butler's pantry to create a cohesive effect. The large mint cabinets add a lighter touch to the space.
 Custom Homes by Robert Wood

Example of a classic brown tile, white tile and ceramic tile alcove shower design in Austin

Sponsored
Sunbury, OH

J.Holderby - Renovations
Franklin County's Leading General Contractors - 2X Best of Houzz!
 Candace Nordquist Interiors

Large transitional master porcelain tile and white tile porcelain tile, white floor and double-sink bathroom photo in Seattle with shaker cabinets, dark wood cabinets, a two-piece toilet, white walls, an undermount sink, quartz countertops, a hinged shower door, white countertops and a built-in vanity

 Traci Connell Interiors
This light and airy guest bathroom was perfectly brought together with the combination of the blue glass tile and patterned light blue wallpaper. The custom vanity fit the space in order to provide function and design.
 Anne Rue Interiors

Inspiration for a mediterranean green tile and mosaic tile freestanding bathtub remodel in Orlando with a vessel sink, shaker cabinets, black cabinets, white walls and glass countertops
58