
Search results for "Tile risers" in Home Design Ideas

 Exscape Designs
Example of a large classic backyard tile patio design in Cleveland with a fireplace and no cover

 Nampa Floors and Interiors
Mallorca Carpet on Stairs
Example of a mid-sized transitional wooden curved staircase design in Boise with painted risers
Example of a mid-sized transitional wooden curved staircase design in Boise with painted risers

 Airhart Construction
Example of a transitional dark wood floor kitchen design in Chicago with a double-bowl sink, flat-panel cabinets, granite countertops, subway tile backsplash, stainless steel appliances and an island
Find the right local pro for your project

 Verner Architects
Restoration of interior finishes including tile, metal work and plaster, new lighting
Photo Credit: Matthew Millman
Large tuscan ceramic tile and multicolored floor foyer photo in San Francisco with white walls and a dark wood front door
Large tuscan ceramic tile and multicolored floor foyer photo in San Francisco with white walls and a dark wood front door

 Mission Design/Build
Pool - small contemporary backyard stone and custom-shaped infinity pool idea in Phoenix

 Silberstein Architecture
robin hill
Inspiration for a contemporary wooden u-shaped open staircase remodel in Miami with beige walls
Inspiration for a contemporary wooden u-shaped open staircase remodel in Miami with beige walls





 McNelis Architects
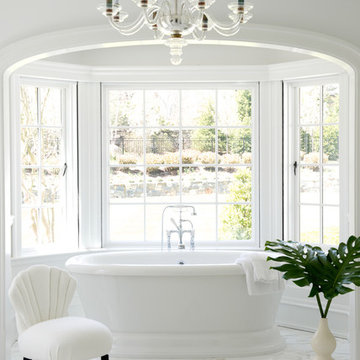
A freestanding tub on a raised platform keeps the view of the Puget Sound on the horizon.
Photography by William Wright Photography
Mid-sized master gray tile and mosaic tile porcelain tile and gray floor freestanding bathtub photo in Seattle with an undermount sink, flat-panel cabinets, dark wood cabinets, quartz countertops and white walls
Mid-sized master gray tile and mosaic tile porcelain tile and gray floor freestanding bathtub photo in Seattle with an undermount sink, flat-panel cabinets, dark wood cabinets, quartz countertops and white walls
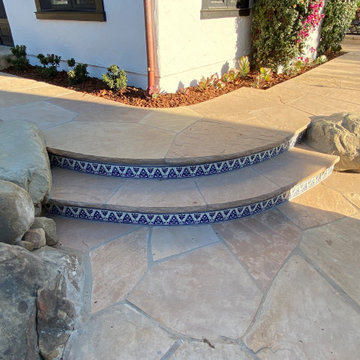
 Charles McClure - Professional Site Planning
Inspiration for a mediterranean home design remodel in Santa Barbara

 Vicky's Homes
U-shaped island perfect for entertaining. eat up quartz, tile flooring with infloor heating, gray and glass cabinets, built in coffee bar, dual ovens, oversized fridge, hidden pantry doors, open riser stairs

 Keeping Interiors
Jim Bartsch
Inspiration for a large mediterranean wooden u-shaped hallway remodel in Santa Barbara with tile risers
Inspiration for a large mediterranean wooden u-shaped hallway remodel in Santa Barbara with tile risers

 Deep River Partners
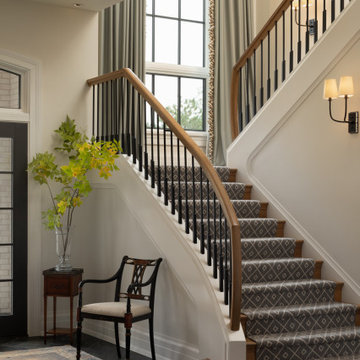
There is an intentional elegance to the entry experience of the foyer, keeping it clean and modern, yet welcoming. Dark elements of contrast are brought in through the front door, natural slate floors, sconces, balusters and window sashes. The staircase is a transitional expression through the continuity of the closed stringer and gentle curving handrail that becomes the newel post. The curve of the bottom treads opens up the stair in a welcoming way. An expansive window on the stair landing overlooks the front entry. The 16’ tall window is softened with trimmed drapery and sconces march up the stair to provide a human scale element. The roof line of the exterior brings the ceiling down above the door to create a more intimate entry in a two-story space.

Sponsored
Columbus, OH

Wannemacher Interiors
Customized Award-Winning Interior Design Solutions in Franklin Cnty OH

 Robeson Design
Interior Design Firm, Robeson Design
Contractor, Earthwood Custom Remodeling, Inc.
Cabinetry, Exquisite Kitchen Design (Denver)
Photos by Ryan Garvin

 Kraft Custom Construction
The homeowner of this old, detached garage wanted to create a functional living space with a kitchen, bathroom and second-story bedroom, while still maintaining a functional garage space. We salvaged hickory wood for the floors and built custom fir cabinets in the kitchen with patchwork tile backsplash and energy efficient appliances. As a historical home but without historical requirements, we had fun blending era-specific elements like traditional wood windows, French doors, and wood garage doors with modern elements like solar panels on the roof and accent lighting in the stair risers. In preparation for the next phase of construction (a full kitchen remodel and addition to the main house), we connected the plumbing between the main house and carriage house to make the project more cost-effective. We also built a new gate with custom stonework to match the trellis, expanded the patio between the main house and garage, and installed a gas fire pit to seamlessly tie the structures together and provide a year-round outdoor living space.

 Kate Lester Interiors
Amy Bartlam Photography
Inspiration for a large country wooden l-shaped light wood floor staircase remodel in Los Angeles with white walls and wooden risers
Inspiration for a large country wooden l-shaped light wood floor staircase remodel in Los Angeles with white walls and wooden risers

 Balodemas Architects
Inspiration for a 1960s wooden straight metal railing staircase remodel in DC Metro with wooden risers

Sponsored
Westerville, OH

Custom Home Works
Franklin County's Award-Winning Design, Build and Remodeling Expert


 Beckwith Barrow
Design Copyright Karen Beckwith Creative
Photography by Scott Barrow Photography
Minimalist bathroom photo in Boston
Minimalist bathroom photo in Boston

 Jorge Ulibarri Custom Homes
handpainted Mexican tile gives this stairway Old World Character in this 6,800 square foot custom home built by Orlando Custom Home Builder Jorge Ulibarri in the luxury neighborhood of Waterstone in Windermere, Florida
102