
Search results for "Tile risers" in Home Design Ideas

 William S. Briggs Architect p.l.l.c.
Example of a large mountain style master bedroom design in Dallas with a standard fireplace and a stone fireplace


Find the right local pro for your project


 LDa Architecture & Interiors
TEAM
Architect: LDa Architecture & Interiors
Builder: Denali Construction
Landscape Architect: G Design Studio, LLC.
Photographer: Greg Premru Photography

 Videre Decor
The sunken living room replaced carpeted walls with unique natural stone tiles.
Inspiration for a small transitional enclosed light wood floor and yellow floor living room library remodel in Denver with a tv stand, beige walls and no fireplace
Inspiration for a small transitional enclosed light wood floor and yellow floor living room library remodel in Denver with a tv stand, beige walls and no fireplace

 H2D Architecture + Design
This home is designed to be accessible for all three floors of the home via the residential elevator shown in the photo. The elevator runs through the core of the house, from the basement to rooftop deck. Alongside the elevator, the steel and walnut floating stair provides a feature in the space.
+ Architecture: H2D Architecture + Design
+ Interior Design: H2D Architecture + Design
www.h2darchitects.com
+ Built by: Carlisle Classic Homes
+ Photography: Christopher Nelson Photography
#kirklandarchitect
#kirklandcustomhome
#kirkland
#customhome
#greenhome
#sustainablehomedesign
#residentialelevator
#concreteflooring




 Brianna Deegan Designs
Staircase - mid-sized transitional wooden straight staircase idea in Denver with painted risers
 Sleightholm Workshop Design + Build
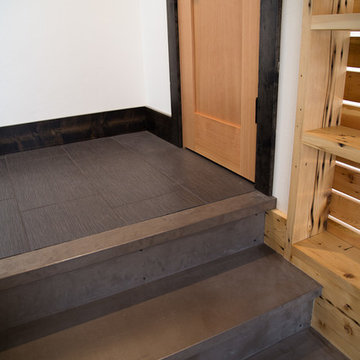
Custom metal stair treads and risers, paired with tile floor and varying wood trims, add richness of detail
Example of a minimalist home design design in Denver
Example of a minimalist home design design in Denver

 Analogue (formerly EN Architects)
Lost Note Productions
Alcove bathtub - small modern white tile porcelain tile alcove bathtub idea in Baltimore with a two-piece toilet and white walls
Alcove bathtub - small modern white tile porcelain tile alcove bathtub idea in Baltimore with a two-piece toilet and white walls

 buro5
buro5, архитектор Борис Денисюк, architect Boris Denisyuk. Photo: Luciano Spinelli
Staircase - small industrial single-wall and wooden straight white floor and open staircase idea in Moscow with an undermount sink and tile countertops
Staircase - small industrial single-wall and wooden straight white floor and open staircase idea in Moscow with an undermount sink and tile countertops



 Charles McClure - Professional Site Planning
Inspiration for a mediterranean home design remodel in Santa Barbara

 Santa Barbara Builders
Inspiration for a mid-sized mediterranean wooden u-shaped staircase remodel in Santa Barbara with tile risers


 Muse | Kirwan Architects
A new stair connects the four floors, and terminates at the roof terrace. This stair and its adjacent hallways are detailed to maximize the opportunity to bring natural light into the center of this plan. This detailing includes an open-riser stair, light steel railings, glass floors and a glass monitor occupied by the stair to the roof. Light colored finishes, including tile and quarter-sawn oak floors, also increase the amount of natural light. Photo by Anice Hoachlander



 Rock Kauffman Design
2014 Fall Parade East Grand Rapids I J Visser Design I Joel Peterson Homes I Rock Kauffman Design I Photography by M-Buck Studios
Small transitional porcelain tile foyer photo in Grand Rapids with gray walls and a dark wood front door
Small transitional porcelain tile foyer photo in Grand Rapids with gray walls and a dark wood front door

 Oakley Home Builders
Krista Sobkowiak
Large beach style stone front porch idea in Chicago with a roof extension
Large beach style stone front porch idea in Chicago with a roof extension

 Julia Mack Design, LLC
The entry leads to an open plan parlor floor. with adjacent living room at the front, dining in the middle and open kitchen in the back of the house.. One hidden surprise is the paneled door that opens to reveal a tiny guest bath under the existing staircase. Executive Saarinen arm chairs from are reupholstered in a shiny Knoll 'Tryst' fabric which adds texture and compliments the black lacquer mushroom 1970's table and shiny silver frame of the large round mirror.
Photo: Ward Roberts
101