
Search results for "Tile risers" in Home Design Ideas

 House of a Different Color
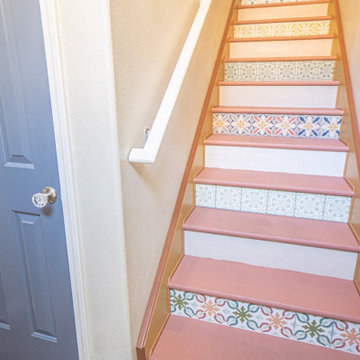
Staircase and entryway renovation.
Ground-floor private entry for second floor condo. Removed carpet on stairs, sanded off glue and filled holes, added staircase skirting and trim to cover gaps along the sides of the stairs, painted treads with high-durability exterior floor paint, hand-painted new riser boards in Spanish tile designs and coordinating solid colors to cover existing chipboard risers, and applied custom-made vinyl lettering to top riser for a unique welcome home statement piece. Also painted front door and coat closet door, replaced porcelain tile entry flooring with LVP flooring to match upstairs, and replaced door handles to updated nickel finish. Also placed mirror with shelf for keys and gallery-style artwork along staircase wall. Cost of the staircase renovation was approximately equal to the cost to remove stair carpet and install LVP flooring on stairs.
Find the right local pro for your project


 Mark A Cuellar, Design + Build
Staircase - mid-sized modern tile straight staircase idea in Chicago with tile risers


 McClellan | Tellone
Mid-sized minimalist concrete floating open and glass railing staircase photo in Seattle

Sponsored
Fredericksburg, OH

High Point Cabinets
Columbus' Experienced Custom Cabinet Builder | 4x Best of Houzz Winner

 Magleby Construction
Joshua Caldwell
Example of a huge trendy metal spiral open and metal railing staircase design in Salt Lake City
Example of a huge trendy metal spiral open and metal railing staircase design in Salt Lake City

 Brickwood Builders, Inc.
A decorative space created within the kitchen area for display of family pieces. The backsplash is Walker Zanger Tuiileries blanc subway tile. The countertop is Bianco Antico granite. The arch valance mirrors the arched range hood. The cabinetry is graystone paint on maple wood. Crystal knobs are used on the wall cabinets and polished nickel handles on base cabinetry.





Sponsored
Plain City, OH

The Creative Kitchen Company
Columbus Area Kitchen Remodeling and Refacing Professional

 Hugo Design
photo Rob Karosis
Mid-sized elegant backyard stone deck photo in Boston with a roof extension
Mid-sized elegant backyard stone deck photo in Boston with a roof extension

 DPA, Dwight Patterson Architects PLLC
Stair metal / glass railing. The house includes large cantilevered decks and and roof overhangs that cascade down the hillside lot and are anchored by a main stone clad tower element.
dwight patterson architect, with domusstudio architecture

 Passacantando Architects AIA
Photographer: Kevin Colquhoun
Small elegant porcelain tile powder room photo in New York with a vessel sink, open cabinets, medium tone wood cabinets, a one-piece toilet, beige walls and gray countertops
Small elegant porcelain tile powder room photo in New York with a vessel sink, open cabinets, medium tone wood cabinets, a one-piece toilet, beige walls and gray countertops

 Charles Petersheim, Builder
3 Bedroom, 3 Bath, 1800 square foot farmhouse in the Catskills is an excellent example of Modern Farmhouse style. Designed and built by The Catskill Farms, offering wide plank floors, classic tiled bathrooms, open floorplans, and cathedral ceilings. Modern accent like the open riser staircase, barn style hardware, and clean modern open shelving in the kitchen. A cozy stone fireplace with reclaimed beam mantle.


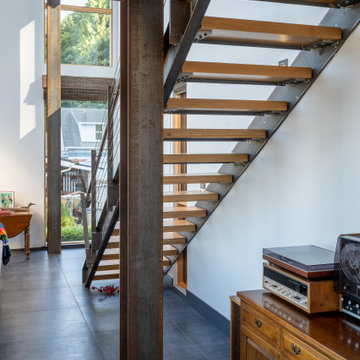
 Dan Nelson, Designs Northwest Architects
Detail of steel stair.
Staircase - mid-sized modern wooden straight open and metal railing staircase idea in Seattle
Staircase - mid-sized modern wooden straight open and metal railing staircase idea in Seattle

 Lake Shore Stair Company
Example of a large classic wooden curved staircase design in Chicago with painted risers

 RIKB Design Build
Example of a large transitional porcelain tile porcelain tile and single-sink walk-in shower design in Providence with shaker cabinets, gray cabinets, an undermount sink, quartz countertops and a built-in vanity
140