
Search results for "Tile risers" in Home Design Ideas

 DKG Urban Concepts
Staircase - large mediterranean u-shaped metal railing staircase idea in Phoenix with tile risers


 ReVision Design + Build
© Ascendant Imaging
Large beach style medium tone wood floor eat-in kitchen photo in Charlotte with an undermount sink, shaker cabinets, turquoise cabinets, quartz countertops, gray backsplash, ceramic backsplash, stainless steel appliances, an island and white countertops
Large beach style medium tone wood floor eat-in kitchen photo in Charlotte with an undermount sink, shaker cabinets, turquoise cabinets, quartz countertops, gray backsplash, ceramic backsplash, stainless steel appliances, an island and white countertops
Find the right local pro for your project


 Yankee Barn Homes
Main Staircase
Inspiration for an eclectic wooden u-shaped mixed material railing staircase remodel in Burlington with tile risers
Inspiration for an eclectic wooden u-shaped mixed material railing staircase remodel in Burlington with tile risers

 Green Works Construction & Design Inc.
Tuscan wooden curved metal railing staircase photo in Los Angeles with tile risers

 Ambience Floors
Inspiration for a mid-sized timeless wooden u-shaped wood railing staircase remodel in Vancouver with painted risers

Sponsored
Columbus, OH

Wannemacher Interiors
Customized Award-Winning Interior Design Solutions in Franklin Cnty OH

 Indigo Diggs Architecture
Joe Nuess Photography
Mid-sized tuscan terra-cotta tile hallway photo in Seattle with white walls
Mid-sized tuscan terra-cotta tile hallway photo in Seattle with white walls

 Project Guru
With the heart of the kitchen moved to the dining room and the divider wall removed, the entry foyer original tile is now replaced with vinyl plank flooring, the stairway treads were stained to match, stair railing and newels were painted
 Precision Construction
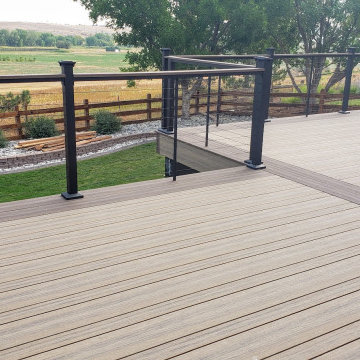
This project features an all season entertainment room with a floating roof deck above for a private retreat from the master bedroom. All steel frame with black stainless cable railing that disappears, post cap and stair riser lighting adds just the right ambiance at night.
 Awesome Group Construction
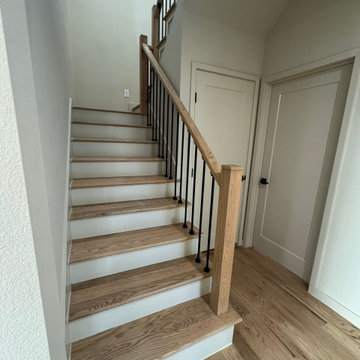
Oak treads and handrail with black iron balusters and white risers.
Inspiration for a transitional staircase remodel in Dallas
Inspiration for a transitional staircase remodel in Dallas
 HillBuilt Construction, LLC
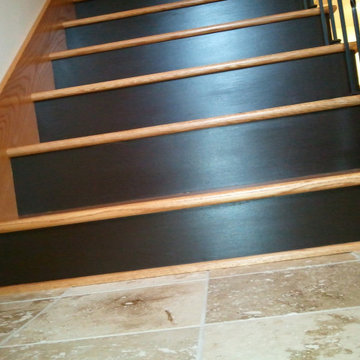
Three-story staircase remodel. View of the newly painted risers. 100-year-old Barnwood on the landing up to the second floor and marble tile on the main entry and garage level landings.

 Alure Home Improvements
Notable are the two ends of the upper cabinetry that each serve a special function. The wine storage on the left makes for the perfect spacer balancing the cabinet run and the header. On the opposite end a steam riser that was not relocated is enclosed in a custom vented space and is attractively faced with a standard grate material.



 D.R. Long, Architect + Associates
DLA+A Architects
Example of a small transitional l-shaped medium tone wood floor kitchen pantry design in New York with an undermount sink, flat-panel cabinets, medium tone wood cabinets, granite countertops, beige backsplash, stone tile backsplash, stainless steel appliances and an island
Example of a small transitional l-shaped medium tone wood floor kitchen pantry design in New York with an undermount sink, flat-panel cabinets, medium tone wood cabinets, granite countertops, beige backsplash, stone tile backsplash, stainless steel appliances and an island

 Yankee Barn Homes
Main Staircase
Staircase - eclectic wooden u-shaped mixed material railing staircase idea in Burlington with tile risers
Staircase - eclectic wooden u-shaped mixed material railing staircase idea in Burlington with tile risers

 Marquis Railing Contracting Ltd.
Staircase - contemporary tile u-shaped open staircase idea in Vancouver

 New Horizons Flooring Co.
Example of a large classic wooden curved staircase design in Denver with tile risers
190