
Search results for "Tile risers" in Home Design Ideas

 Stephen Strugala Design
Photography by Jared Strugala
Staircase - contemporary tile curved staircase idea in Los Angeles with tile risers
Staircase - contemporary tile curved staircase idea in Los Angeles with tile risers

 Precision Welding
Mid-sized mid-century modern tile curved staircase photo in Santa Barbara with tile risers
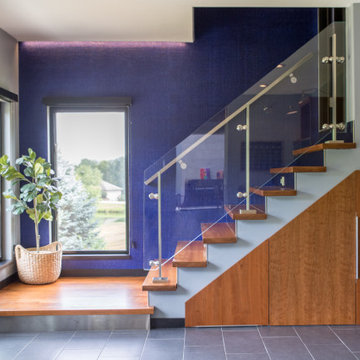
 Wiles Design Group
In this Cedar Rapids residence, sophistication meets bold design, seamlessly integrating dynamic accents and a vibrant palette. Every detail is meticulously planned, resulting in a captivating space that serves as a modern haven for the entire family.
Enhancing the aesthetic of the staircase, a vibrant blue backdrop sets an energetic tone. Cleverly designed storage under the stairs provides both functionality and style, seamlessly integrating convenience into the overall architectural composition.

 Schmidt Custom Floors Inc.
Mindy Schalinske
Example of a mid-sized minimalist wooden l-shaped staircase design in Milwaukee with painted risers
Example of a mid-sized minimalist wooden l-shaped staircase design in Milwaukee with painted risers
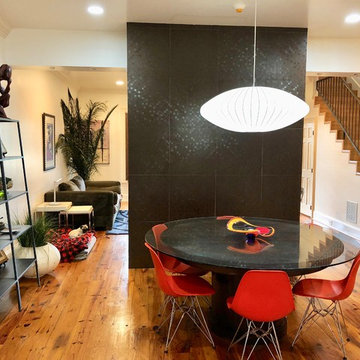
 Pam Rogers Interior Design
Removed wall that previously separated living and dining space. Designed, built and installed a tiled fireplace (you are seeing the back of fireplace) to open the space and for structural support.
Also removed wall along stairway and created an opening so the stairs open up to the living space. Metal stair handrail is custom designed and fabricated.
Removed carpet that was on stairs and replace with cork treads and bamboo risers.
Isn't the little pug adorable?
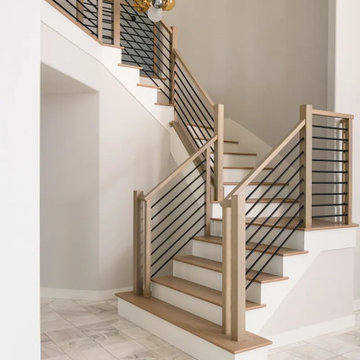
 Sea Pointe Design & Remodel
Euro Oak Treads with painted white risers
Example of a danish wooden l-shaped metal railing staircase design in Orange County with wooden risers
Example of a danish wooden l-shaped metal railing staircase design in Orange County with wooden risers
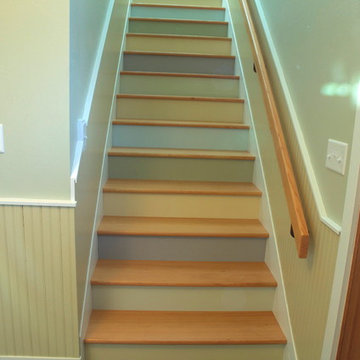
 Rick Miles Artisans
Rick Miles
Staircase - large coastal wooden straight staircase idea with painted risers
Staircase - large coastal wooden straight staircase idea with painted risers



 DKM Custom Homes
Example of a large tuscan wooden curved metal railing staircase design in Miami with tile risers

 Mike Farley Pool Designer, SWD, ASLA
This transitional pool and spa is located in Fort Worth and designed by Mike Farley. Matching glass tile was used for the waterline, step risers, grill backsplash, raised beam and spa veneer. The kitchen was recessed to the side and helped screen the existing wood deck. Metal raised planters were used to contain the bamboo privacy screen on the property line and provide accent planters at the front wall. Silver Turkish travertine blended the grey contemporary colors and the house brick. Finished with a black pebble sheen to provide a high contrast and reflective surface this paradise is now complete.

 TA DA by KAT Next Level Staging & Design
Mid-sized transitional wooden curved wood railing staircase photo in Houston with tile risers


 Craftsman Design and Renovation
Charm and personality exude from this basement remodel! This kid-friendly room provides space for little ones to play and learn while also keeping family time in mind. The bathroom door combines craftsman tradition with on-trend barn door functionality. Behind the door, the blend of traditional and functional continues with white hex tile floors, subway tile walls, and an updated console sink. The laundry room boasts thoughtful storage and a fun color palette as well.

 Red Egg Design Group
This 7,000 square foot Spec Home in the Arcadia Silverleaf neighborhood was designed by Red Egg Design Group in conjunction with Marbella Homes. All of the finishes, millwork, doors, light fixtures, and appliances were specified by Red Egg and created this Modern Spanish Revival-style home for the future family to enjoy

 Elise Fett & Associates, Ltd.
Jon M. Photography www.jonm.photo
Huge transitional tile l-shaped open staircase photo
Huge transitional tile l-shaped open staircase photo

 Ellen Roche Architect PLLC
Mark Samu
Mid-sized elegant wooden curved wood railing staircase photo in New York with wooden risers
Mid-sized elegant wooden curved wood railing staircase photo in New York with wooden risers
 Red Egg Design Group
This 7,000 square foot Spec Home in the Arcadia Silverleaf neighborhood was designed by Red Egg Design Group in conjunction with Marbella Homes. All of the finishes, millwork, doors, light fixtures, and appliances were specified by Red Egg and created this Modern Spanish Revival-style home for the future family to enjoy
 Ann Lowengart Interiors
The three-level Mediterranean revival home started as a 1930s summer cottage that expanded downward and upward over time. We used a clean, crisp white wall plaster with bronze hardware throughout the interiors to give the house continuity. A neutral color palette and minimalist furnishings create a sense of calm restraint. Subtle and nuanced textures and variations in tints add visual interest. The stair risers from the living room to the primary suite are hand-painted terra cotta tile in gray and off-white. We used the same tile resource in the kitchen for the island's toe kick.

 Fratantoni Interior Designers
Custom Luxury Home with a Mexican inpsired style by Fratantoni Interior Designers!
Follow us on Pinterest, Twitter, Facebook, and Instagram for more inspirational photos!
192