
Search results for "Tile risers" in Home Design Ideas

 Hammer + Harmony
Royal Satin White 20x50 by The Tile Shop (shower walls & curb)
San Dona Honed 2” Hex by The Tile Shop (shower floor)
Example of a transitional home design design in Atlanta
Example of a transitional home design design in Atlanta

 Atwood Custom Homes
Inspiration for a large contemporary wooden curved metal railing staircase remodel in Dallas with tile risers

 Glacier View Studio
Multiuse home gym - contemporary white floor multiuse home gym idea with white walls
Find the right local pro for your project
 Tile Doctor Ltd
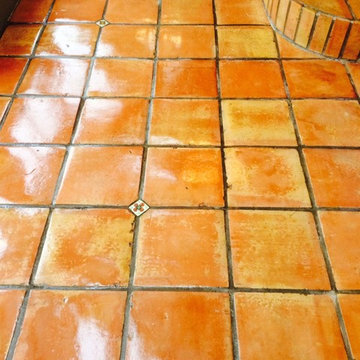
This Terracotta tiled floor was installed in the conservatory of a house in the old market town of Garstang, Lancashire, famous for being the world’s first ever ‘Fairtrade Town’.
There were quite a few problems with this floor; for one, my client had not re-sealed the tiles in many years and had therefore allowed the existing seal to become very worn and almost completely ineffectual. This had subsequently allowed the floor to become very dirty and marked with white blotches. These white blotches had occurred where the fertilizer held in decorative plant pots had started to eat away at the sealer.
The tiles were cleaned with a strong solution of Tile Doctor Pro-Clean, which is a strong alkaline cleaner. The solution was liberally applied to the floor and left to dwell for a short period, allowing time for the cleaner to seep into the pores of the Terracotta and lift the ingrained dirt to the surface. The solution was then agitated using a black scrubbing pad fitted to a heavy rotary machine, making a marked difference to the appearance of the tiles within a matter of minutes.
Tile Doctor Acid Gel was then used to spot treat the white marks, the acid content in the product breaks down the alkaline salts that had developed, left behind by the leaked plant fertilizer.
The entire floor was then rinsed several times to remove the soiled cleaning residue and the excess moisture was extracted using a wet-vac machine.
The Terracotta tiles were left to dry for an entire week as there was no evident damp proof membrane in place at the property. I used damp testers to approximate when the tiles would be dry enough to seal, which was very important as any excess moisture can upset the performance of the sealer.
My first choice of sealer was Tile Doctor Colour Grow, an impregnating sealer that also intensifies the natural colours in the stone. A single coat of Colour Grow was applied, before I opted to follow this up with six coats of Tile Doctor Seal & Go, which provides a very robust surface seal and also helped to give the Terracotta the aesthetically pleasing my client had requested.
Before leaving the property with its newly restored Terracotta tiled conservatory, I made sure to give my client some tile maintenance advice. Needless to say, she was very pleased with the results.
Russell Taylor
Lancashire Tile Doctor

 Renwick Tiles
Jade Green Reverse 3x8 Subway Tiles.
We are always open to hearing your ideas., and have the ability to create them. We have a in house color lab, where Craig makes all our glazes and match’s colors for clients. Renwick tiles are hand sprayed, what that means is that one tile can have a few tones giving the effect of movement. Our Tiles are designed, made and glazed in Southern California, all materials are sourced in the United States. #Renwicktiles #handmadetiles #Colorfultiles #madeintheUSAtiles #Renwicktilescatalog #Ceramictiles #interiordesigntiles #Backsplashtiles #exteriordesigntiles #fireplacetiles #fireplacetile #fireplacerenovation #homerenovation
#interiordesign #interior #tileporn #ceramictiles #tileaddiction #walltile #walltiles #handmadetile #handmadetiles #bespokedesign #bespoketiles

 Versatile Renovations
Mid-sized transitional master subway tile porcelain tile alcove bathtub photo in New York with shaker cabinets, brown cabinets, white walls, an undermount sink and marble countertops



Sponsored
Fredericksburg, OH

High Point Cabinets
Columbus' Experienced Custom Cabinet Builder | 4x Best of Houzz Winner

 KZ Design, LLC
The focus of this remodel was integrating new with found materials. A specialty tub/shower base keeps a tub in the home’s only bathroom while providing a low threshold & seat for accessibility.

 Cosa Belle Interiors
Single Man Studios
Example of a large trendy master gray tile and subway tile ceramic tile drop-in bathtub design in Phoenix with flat-panel cabinets, white cabinets, a two-piece toilet, gray walls, a vessel sink and marble countertops
Example of a large trendy master gray tile and subway tile ceramic tile drop-in bathtub design in Phoenix with flat-panel cabinets, white cabinets, a two-piece toilet, gray walls, a vessel sink and marble countertops



 Santha Design Inc.
Open concept Kitchen with white base cabinets, dark upper cabinets, mixed countertop island and herringbone backsplash
Inspiration for a timeless galley medium tone wood floor eat-in kitchen remodel in Calgary with an undermount sink, flat-panel cabinets, stainless steel appliances and an island
Inspiration for a timeless galley medium tone wood floor eat-in kitchen remodel in Calgary with an undermount sink, flat-panel cabinets, stainless steel appliances and an island

 Optimo Drywall Ltd.
Catwalk hallway leading from one side of the house with the laundry room, spare bath, and guest bedroom. The ceiling height at the highest point is 28 feet. Glass railings and stainless steel handrails. Open riser, single stringer, solid tread, custom stair case leading from the first floor up to the third floor loft.



 Colorado Custom Floors
White Oak Staircase and Floor
Staircase - mid-sized traditional tile curved staircase idea in Denver with wooden risers
Staircase - mid-sized traditional tile curved staircase idea in Denver with wooden risers


 Tangerine Designs Kitchens and Baths
Removing the tired, old angled shower in the middle of the room allowed us to open up the space. We added a toilet room, Double Vanity sinks and straightened the free standing tub.



 Jonathan A. DeLise Construction Services
Detailed view of the backsplash: Slate mosaic accent with travertine 3"x6" subway style tile.
Eat-in kitchen - mid-sized traditional l-shaped terra-cotta tile eat-in kitchen idea in Philadelphia with a farmhouse sink, raised-panel cabinets, distressed cabinets, granite countertops, beige backsplash, stone tile backsplash and stainless steel appliances
Eat-in kitchen - mid-sized traditional l-shaped terra-cotta tile eat-in kitchen idea in Philadelphia with a farmhouse sink, raised-panel cabinets, distressed cabinets, granite countertops, beige backsplash, stone tile backsplash and stainless steel appliances

 Sletten Interior Solutions, LLC
Example of a large arts and crafts l-shaped light wood floor open concept kitchen design in Minneapolis with an undermount sink, raised-panel cabinets, light wood cabinets, granite countertops, brown backsplash, ceramic backsplash, stainless steel appliances and an island

241