
Search results for "Tile risers" in Home Design Ideas


 Mayfield Renovations Ltd.
renderDC fine art
Alcove bathtub - small traditional kids' white tile and ceramic tile ceramic tile alcove bathtub idea in Calgary with an undermount sink, shaker cabinets, white cabinets, marble countertops, a two-piece toilet and beige walls
Alcove bathtub - small traditional kids' white tile and ceramic tile ceramic tile alcove bathtub idea in Calgary with an undermount sink, shaker cabinets, white cabinets, marble countertops, a two-piece toilet and beige walls

 ARTO
Large tuscan terra-cotta tile front door photo in Los Angeles with beige walls and a dark wood front door
Find the right local pro for your project


 HillBuilt Construction
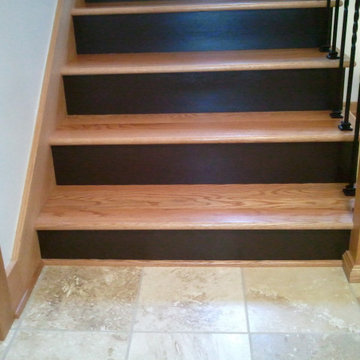
Three-Story staircase rebuild; risers and stringers have been painted. View from the garage entry level with new marble tile flooring that matches the main entry landing.

 Overland Remodeling & Builders
resigned staircase with glass panel railing, white painted risers and laminate tread
Inspiration for a large contemporary wooden curved mixed material railing staircase remodel in Los Angeles with wooden risers
Inspiration for a large contemporary wooden curved mixed material railing staircase remodel in Los Angeles with wooden risers

 LaValle Flooring Inc
Cali Vinyl Pro Natural Eucalyptus on floor and stair risers with Couristan Wool Carpet on stair treads.
Inspiration for a small modern vinyl floor and brown floor staircase remodel
Inspiration for a small modern vinyl floor and brown floor staircase remodel



 The Vintage Wood Floor Company
Reclaimed oak from our "Timeworn Oak" collection for the treads mixed with stone tile risers.
Inspiration for a large rustic wooden l-shaped staircase remodel in Orange County with wooden risers
Inspiration for a large rustic wooden l-shaped staircase remodel in Orange County with wooden risers

 CG&S Design-Build
Interior Design by GREER Interior Design & CG&S Design-Build; Photography by Andrea Calo
Transitional wooden curved metal railing staircase photo in Austin with painted risers
Transitional wooden curved metal railing staircase photo in Austin with painted risers

 HAUS | Architecture For Modern Lifestyles
Two-sided gas fireplace clad in charred wood (shou sugi ban) siding + custom open riser stair with Eastern White Pine stair treads and open riser with cable rail system and luxury vinlyl tile flooring - HLODGE - Unionville, IN - Lake Lemon - HAUS | Architecture For Modern Lifestyles (architect + photographer) - WERK | Building Modern (builder)

Sponsored
Sunbury, OH

J.Holderby - Renovations
Franklin County's Leading General Contractors - 2X Best of Houzz!
 House of a Different Color
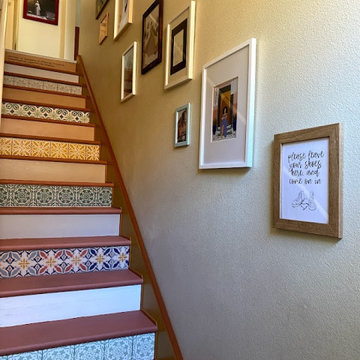
Staircase and entryway renovation.
Ground-floor private entry for second floor condo. Removed carpet on stairs, sanded off glue and filled holes, added staircase skirting and trim to cover gaps along the sides of the stairs, painted treads with high-durability exterior floor paint, hand-painted new riser boards in Spanish tile designs and coordinating solid colors to cover existing chipboard risers, and applied custom-made vinyl lettering to top riser for a unique welcome home statement piece. Also painted front door and coat closet door, replaced porcelain tile entry flooring with LVP flooring to match upstairs, and replaced door handles to updated nickel finish. Also placed mirror with shelf for keys and gallery-style artwork along staircase wall. Cost of the staircase renovation was approximately equal to the cost to remove stair carpet and install LVP flooring on stairs.
 LaValle Flooring Inc
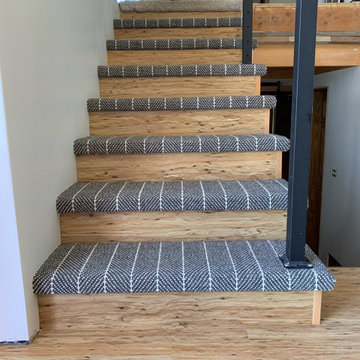
Cali Vinyl Pro Natural Eucalyptus on floor and stair risers with Couristan Wool Carpet on stair treads.
Small minimalist vinyl floor and brown floor staircase photo
Small minimalist vinyl floor and brown floor staircase photo

 Charles Petersheim, Builder
3 Bedroom, 3 Bath, 1800 square foot farmhouse in the Catskills is an excellent example of Modern Farmhouse style. Designed and built by The Catskill Farms, offering wide plank floors, classic tiled bathrooms, open floorplans, and cathedral ceilings. Modern accent like the open riser staircase, barn style hardware, and clean modern open shelving in the kitchen. A cozy stone fireplace with reclaimed beam mantle.

 Skyhook Design
Living room with open stairs, glass railings, and ash hardwood floors.
Small trendy open concept light wood floor and beige floor living room photo in Denver with beige walls, a wood stove and a tile fireplace
Small trendy open concept light wood floor and beige floor living room photo in Denver with beige walls, a wood stove and a tile fireplace

Sponsored
Columbus, OH

Hope Restoration & General Contracting
Columbus Design-Build, Kitchen & Bath Remodeling, Historic Renovations
 Designs by Sharon Findlay
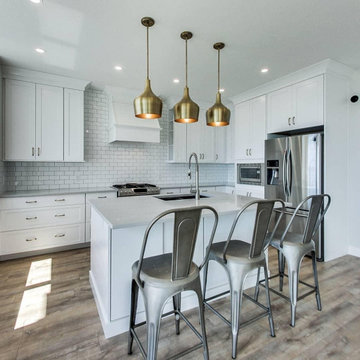
Mid-sized farmhouse l-shaped vinyl floor and brown floor eat-in kitchen photo with an undermount sink, shaker cabinets, white cabinets, quartzite countertops, white backsplash, subway tile backsplash, stainless steel appliances, an island and gray countertops

 Stringer Construction & Design
Photo Credit Sarah Greenman
Dedicated laundry room - small transitional brick floor dedicated laundry room idea in Dallas with shaker cabinets, gray cabinets, quartz countertops, white walls and a stacked washer/dryer
Dedicated laundry room - small transitional brick floor dedicated laundry room idea in Dallas with shaker cabinets, gray cabinets, quartz countertops, white walls and a stacked washer/dryer

 Growing Makers Design Co
Stair risers & treads were refaced with luxury vinyl/laminate flooring. Stair wall was wrapped in nickel-gap paneling. Custom under stair storage cabinetry was built and installed.
116