
Search results for "Tile risers" in Home Design Ideas

 Robert Nebolon Architects
A contemporary/modern oak "open toe riser" staircase and Buddha statue greets visitors at the entry hall. Textured wallpaper at landing wall; colored split-face concrete block walls: stone tile floors; steel powder-coated railings.
Best described as California modern, California Contemporary , San Francisco modern, Bay Area modern residential design, Sustainability and green design.
R. Nebolon

 Red Egg Design Group
This 7,000 square foot Spec Home in the Arcadia Silverleaf neighborhood was designed by Red Egg Design Group in conjunction with Marbella Homes. All of the finishes, millwork, doors, light fixtures, and appliances were specified by Red Egg and created this Modern Spanish Revival-style home for the future family to enjoy


Find the right local pro for your project

 Versa Homes
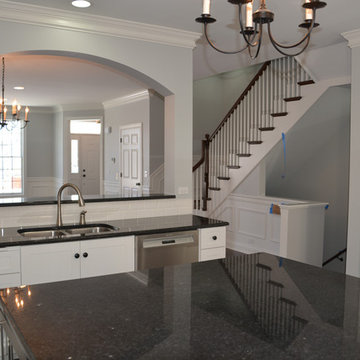
Inspiration for a large timeless l-shaped medium tone wood floor and brown floor eat-in kitchen remodel in Vancouver with an undermount sink, shaker cabinets, white cabinets, quartz countertops, white backsplash, subway tile backsplash, stainless steel appliances, an island and gray countertops
 Versa Homes
Staircase - large traditional wooden curved wood railing staircase idea in Vancouver with painted risers

 Marlo Creative Interiors
A complete renovation of this house in the Calgary's Northwest Community of Huntington Hills. The floors were changed throughout the home to a glossy 2'x2' cream tile. The stub walls on the stairs were removed and a beautiful wrought iron and dark wood railing were installed. Dark hardwood treads, white risers, and wainscotting complete the transformation.

 Charles Petersheim, Builder
3 Bedroom, 3 Bath, 1800 square foot farmhouse in the Catskills is an excellent example of Modern Farmhouse style. Designed and built by The Catskill Farms, offering wide plank floors, classic tiled bathrooms, open floorplans, and cathedral ceilings. Modern accent like the open riser staircase, barn style hardware, and clean modern open shelving in the kitchen. A cozy stone fireplace with reclaimed beam mantle.



 Versa Homes
Inspiration for a large timeless l-shaped medium tone wood floor and brown floor utility room remodel in Vancouver with an undermount sink, shaker cabinets, white cabinets, quartz countertops, gray walls, a side-by-side washer/dryer and gray countertops

 Northwest Granite & Flooring
Bench made of LG Viatera 3cm quartz. 12x24 Wall tile is Tierra Sol "Eramosa". Floor done in Tierra Sol's Borneo pebbles.
Inspiration for a large contemporary 3/4 gray tile and ceramic tile porcelain tile alcove shower remodel in Seattle with a two-piece toilet, beige walls and a vessel sink
Inspiration for a large contemporary 3/4 gray tile and ceramic tile porcelain tile alcove shower remodel in Seattle with a two-piece toilet, beige walls and a vessel sink



 Rosen+Co Design Studio
stephani buchman photo
Example of a mid-sized trendy marble floor and multicolored floor foyer design in Toronto with white walls
Example of a mid-sized trendy marble floor and multicolored floor foyer design in Toronto with white walls




 Ashley Gilbreath Interior Design
Example of a classic wooden curved mixed material railing staircase design with painted risers

 Denise Quade Design
Side by side washer and dryer were built up on a pedestal. The floor is LVT tile. White cabinets above the washer and dryer are 18" deep for easy access.

 Cramers Carpet One Floor & Home
This family friendly foyer has an "area rug" designed right into the floor. Using porcelain tile combined with tumbled stone listellos, we designed our rug with a timeless diamond motif. It creates the focal point the homeowner wanted without the fuss of having to maintain an area rug.

 Versa Homes
Example of a large classic l-shaped medium tone wood floor and brown floor eat-in kitchen design in Vancouver with an undermount sink, shaker cabinets, white cabinets, quartz countertops, white backsplash, subway tile backsplash, stainless steel appliances, an island and gray countertops
 Versa Homes
Example of a large classic l-shaped medium tone wood floor and brown floor eat-in kitchen design in Vancouver with an undermount sink, shaker cabinets, white cabinets, quartz countertops, white backsplash, subway tile backsplash, stainless steel appliances, an island and gray countertops

 Frontiers Design Build
Basement - large industrial underground concrete floor basement idea in Toronto with white walls, a standard fireplace and a brick fireplace
119