
Search results for "Tile risers" in Home Design Ideas
 Atelier Noël, Inc.
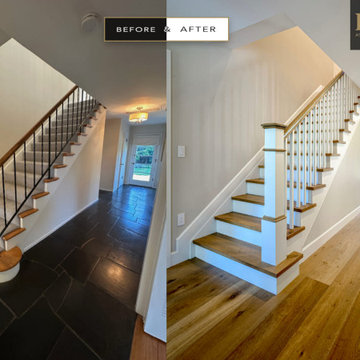
Before, a carpeted staircase with wrought-iron balusters rose from a dark slate-tiled hall. The stair was rebuilt with warm white oak treads, crisp white risers and balusters, and a substantial square newel post. Wide-plank oak flooring now runs uninterrupted down the hall, brightening the entire circulation path.

 Red Egg Design Group
This 7,000 square foot Spec Home in the Arcadia Silverleaf neighborhood was designed by Red Egg Design Group in conjunction with Marbella Homes. All of the finishes, millwork, doors, light fixtures, and appliances were specified by Red Egg and created this Modern Spanish Revival-style home for the future family to enjoy

 Presidio Tile, LLC
Pietra Cotta Stone Collection - PC2-Azul on Ephesian white limestone back splash.
Transitional bathroom photo in Dallas
Transitional bathroom photo in Dallas
Find the right local pro for your project

 Design Tile and Flooring, INC
Example of a tile straight staircase design in Minneapolis with tile risers

 Martha's Vineyard Construction Co., Inc.
Living Room and Loft
Example of a trendy living room design in Boston
Example of a trendy living room design in Boston

 Charles Petersheim, Builder
3 Bedroom, 3 Bath, 1800 square foot farmhouse in the Catskills is an excellent example of Modern Farmhouse style. Designed and built by The Catskill Farms, offering wide plank floors, classic tiled bathrooms, open floorplans, and cathedral ceilings. Modern accent like the open riser staircase, barn style hardware, and clean modern open shelving in the kitchen. A cozy stone fireplace with reclaimed beam mantle.

 Freestyle Interiors
Example of a mid-sized classic painted l-shaped wood railing staircase design in Miami with painted risers

Sponsored
Columbus, OH

Wannemacher Interiors
Customized Award-Winning Interior Design Solutions in Franklin Cnty OH

 Colorado Custom Covers & Decks
Decking: Deckorators vista Ironwood Rails: Trex post with RDI rail and drink cap Other: Trex rain escape, stair riser lights and solar post cap lights
 Designer Details LLC
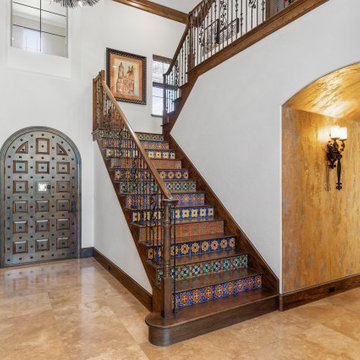
Foyer - large southwestern travertine floor and beige floor foyer idea in Houston with white walls and a brown front door


 Hsu McCullough
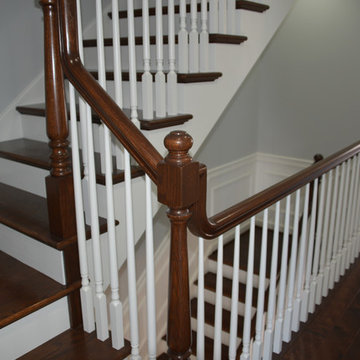
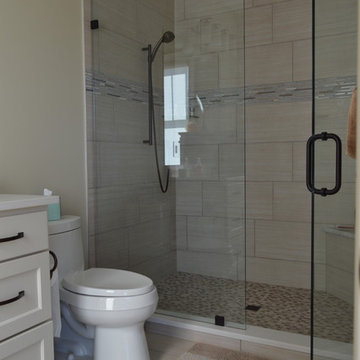
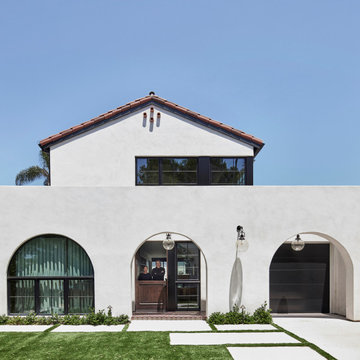
Front facade: Second floor is offset backward from first floor to allow sunlight below and obscures a second floor family outdoor living space / balcony with fireplace



 Buena Vista Development Corp
Luxe Formal Living Room
Inspiration for a large transitional carpeted curved glass railing staircase remodel in Toronto with carpeted risers
Inspiration for a large transitional carpeted curved glass railing staircase remodel in Toronto with carpeted risers

 RIKB Design Build
Large transitional porcelain tile porcelain tile and single-sink walk-in shower photo in Providence with shaker cabinets, gray cabinets, an undermount sink, quartz countertops and a built-in vanity



Sponsored
Columbus, OH

Hope Restoration & General Contracting
Columbus Design-Build, Kitchen & Bath Remodeling, Historic Renovations

 Mark Brand Architecture
For our client, who had previous experience working with architects, we enlarged, completely gutted and remodeled this Twin Peaks diamond in the rough. The top floor had a rear-sloping ceiling that cut off the amazing view, so our first task was to raise the roof so the great room had a uniformly high ceiling. Clerestory windows bring in light from all directions. In addition, we removed walls, combined rooms, and installed floor-to-ceiling, wall-to-wall sliding doors in sleek black aluminum at each floor to create generous rooms with expansive views. At the basement, we created a full-floor art studio flooded with light and with an en-suite bathroom for the artist-owner. New exterior decks, stairs and glass railings create outdoor living opportunities at three of the four levels. We designed modern open-riser stairs with glass railings to replace the existing cramped interior stairs. The kitchen features a 16 foot long island which also functions as a dining table. We designed a custom wall-to-wall bookcase in the family room as well as three sleek tiled fireplaces with integrated bookcases. The bathrooms are entirely new and feature floating vanities and a modern freestanding tub in the master. Clean detailing and luxurious, contemporary finishes complete the look.


 Kukk Architecture & Design
Inspiration for a transitional wooden l-shaped cable railing staircase remodel in Miami with wooden risers
124