
Search results for "Tile risers" in Home Design Ideas

 Robertson Renovations Inc
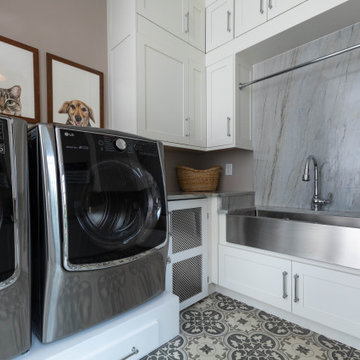
Transitional u-shaped laundry room photo with a farmhouse sink, shaker cabinets, white cabinets, marble countertops and gray countertops


Find the right local pro for your project


 Frontiers Design Build
Inspiration for a large industrial underground concrete floor basement remodel in Toronto with white walls, a standard fireplace and a brick fireplace

 Premier Service
The true artistry and craftsmanship of masonry is evoked in this scene. Here we see the full potential for elongated reclaimed clay roof tiles as a riser element. Corner cuts create a seamless face to the limestone treads while columns aid in transitioning through this depressed hardscape threshold.



 Gilboa Homes
Example of a tuscan tile floating staircase design in Houston with tile risers
Example of a tuscan tile floating staircase design in Houston with tile risers

 Copper Leaf Interior Design Studio
Rick Lee Photo
Example of a mid-sized classic porcelain tile staircase design in Charleston with brown walls
Example of a mid-sized classic porcelain tile staircase design in Charleston with brown walls


 Versa Homes
Large elegant master white tile and porcelain tile porcelain tile and white floor freestanding bathtub photo in Vancouver with flat-panel cabinets, white cabinets, a one-piece toilet, gray walls, an undermount sink, quartz countertops, a hinged shower door and gray countertops
 Versa Homes
Inspiration for a large timeless l-shaped medium tone wood floor and brown floor eat-in kitchen remodel in Vancouver with an undermount sink, shaker cabinets, white cabinets, quartz countertops, white backsplash, subway tile backsplash, stainless steel appliances, an island and gray countertops


 Versa Homes
Large elegant formal and open concept medium tone wood floor and brown floor living room photo in Vancouver with gray walls, a standard fireplace, a tile fireplace and no tv

 RIKB Design Build
Large transitional porcelain tile porcelain tile and single-sink walk-in shower photo in Providence with shaker cabinets, gray cabinets, an undermount sink, quartz countertops and a built-in vanity
 Hsu McCullough
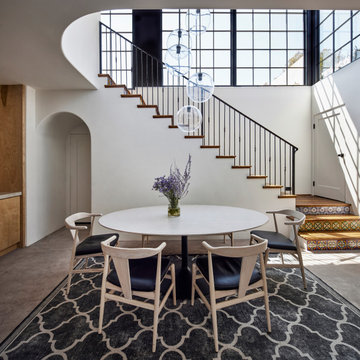
Dining room with south facing windows above
Inspiration for a mid-sized mediterranean concrete floor and gray floor great room remodel in Los Angeles with white walls and no fireplace
Inspiration for a mid-sized mediterranean concrete floor and gray floor great room remodel in Los Angeles with white walls and no fireplace





 Bob Chatham Custom Home Design
The entry shows off gorgeous tiled floors and an open riser staircase. Styled by Interior Designer Melanie Martin.
This bay front cottage was built by Bob Evans and designed by Bob Chatham Custom Home Design.
Photo Credit: Ted Miles

 LunDev Custom Homes
Entryway with tile detail and wall sconces. Shiplap staircase with wood steps and white risers | Photography: Harvey Smith
Inspiration for a mid-sized transitional light wood floor foyer remodel in Orlando with beige walls and a black front door
Inspiration for a mid-sized transitional light wood floor foyer remodel in Orlando with beige walls and a black front door
123