
Search results for "Tile risers" in Home Design Ideas

 Charles Petersheim, Builder
3 Bedroom, 3 Bath, 1800 square foot farmhouse in the Catskills is an excellent example of Modern Farmhouse style. Designed and built by The Catskill Farms, offering wide plank floors, classic tiled bathrooms, open floorplan, and cathedral ceilings. Modern accent like the open riser staircase, barn style hardware, and clean modern open shelving in the kitchen. A cozy stone fireplace with reclaimed beam mantle.
 Charles Petersheim, Builder
3 Bedroom, 3 Bath, 1800 square foot farmhouse in the Catskills is an excellent example of Modern Farmhouse style. Designed and built by The Catskill Farms, offering wide plank floors, classic tiled bathrooms, open floorplans, and cathedral ceilings. Modern accent like the open riser staircase, barn style hardware, and clean modern open shelving in the kitchen. A cozy stone fireplace with reclaimed beam mantle.
 Charles Petersheim, Builder
3 Bedroom, 3 Bath, 1800 square foot farmhouse in the Catskills is an excellent example of Modern Farmhouse style. Designed and built by The Catskill Farms, offering wide plank floors, classic tiled bathrooms, open floorplans, and cathedral ceilings. Modern accent like the open riser staircase, barn style hardware, and clean modern open shelving in the kitchen. A cozy stone fireplace with reclaimed beam mantle.
Find the right local pro for your project
 Charles Petersheim, Builder
3 Bedroom, 3 Bath, 1800 square foot farmhouse in the Catskills is an excellent example of Modern Farmhouse style. Designed and built by The Catskill Farms, offering wide plank floors, classic tiled bathrooms, open floorplan, and cathedral ceilings. Modern accent like the open riser staircase, barn style hardware, and clean modern open shelving in the kitchen. A cozy stone fireplace with reclaimed beam mantle.
 Charles Petersheim, Builder
3 Bedroom, 3 Bath, 1800 square foot farmhouse in the Catskills is an excellent example of Modern Farmhouse style. Designed and built by The Catskill Farms, offering wide plank floors, classic tiled bathrooms, open floorplans, and cathedral ceilings. Modern accent like the open riser staircase, barn style hardware, and clean modern open shelving in the kitchen. A cozy stone fireplace with reclaimed beam mantle.

 Mattingly Thaler Architecture
Custom stair
Sharon Risedorph photography
Inspiration for a large mediterranean curved staircase remodel in San Francisco with tile risers
Inspiration for a large mediterranean curved staircase remodel in San Francisco with tile risers


Sponsored
Columbus, OH

Hope Restoration & General Contracting
Columbus Design-Build, Kitchen & Bath Remodeling, Historic Renovations

 Todd Johnston Homes Inc
Todd Johnston Homes
Inspiration for a large mediterranean tile curved staircase remodel in Tampa with tile risers
Inspiration for a large mediterranean tile curved staircase remodel in Tampa with tile risers

 Inchoate
Photos by Anthony DeSantis
Inspiration for a mid-sized mediterranean tile straight staircase remodel in Los Angeles with tile risers
Inspiration for a mid-sized mediterranean tile straight staircase remodel in Los Angeles with tile risers

 4D Design + Consulting
Example of a mid-sized trendy tile u-shaped mixed material railing staircase design with tile risers

 Larcade Larcade, Interior Design and Color
Coming up the stairs you can see through the oval into the Living Room. Again this color relationship was important.
Inspiration for a contemporary tile straight staircase remodel with tile risers
Inspiration for a contemporary tile straight staircase remodel with tile risers



Sponsored
Sunbury, OH

J.Holderby - Renovations
Franklin County's Leading General Contractors - 2X Best of Houzz!
 Charles Petersheim, Builder
3 Bedroom, 3 Bath, 1800 square foot farmhouse in the Catskills is an excellent example of Modern Farmhouse style. Designed and built by The Catskill Farms, offering wide plank floors, classic tiled bathrooms, open floorplan, and cathedral ceilings. Modern accent like the open riser staircase, barn style hardware, and clean modern open shelving in the kitchen. A cozy stone fireplace with reclaimed beam mantle.


 C.F. Master Craft Construction LLC
The steps were originally carpeted, but the homeowners decided to have them tiled after we tiled the man floor as part of the kitchen and living room remodel.

 Robert R. Larsen, Architect
Imported European limestone floor slabs. Trimless polished white plaster walls.
Custom fabricated wrought iron stair railing.
New oak plank stair treads with plaster risers.
Antique tapestry and sculptures selected by the home owner.
Robert R. Larsen, A.I.A.


 Treadline Hardwood
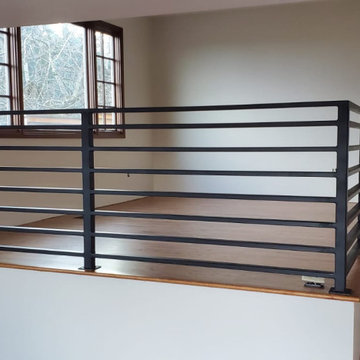
Dining room area with custom manufactured metal rail system, new 2 1/4" Red Oak hardwood flooring and Oak treads and risers, stained a Nutmeg color.
Enclosed dining room - mid-sized mid-century modern medium tone wood floor and brown floor enclosed dining room idea in Portland with white walls
Enclosed dining room - mid-sized mid-century modern medium tone wood floor and brown floor enclosed dining room idea in Portland with white walls

 Design InSite
Ian Cummings Photography
Mid-sized transitional yellow one-story stucco exterior home photo in San Diego
Mid-sized transitional yellow one-story stucco exterior home photo in San Diego

150