
Search results for "Tile risers" in Home Design Ideas

 Kattenburg Architects
The main floor provides a great room with 25’ of glass folding doors opening onto the courtyard on the south and three pairs of French Doors opening onto a terrace on the North, a guest suite, master suite, powder room, laundry, and spiral stairs to the upper and lower floors. Saltillo pavers cover the great room, entry, and courtyard floors. Several different tile patterns are used, punctuated with Talavera tiles, all chosen and orchestrated by Anna. Note the Talavera tile insets throughout the house and in all stair risers including those that lead to the courtyard gates from the parking area.
Indivar Sivanathan

 McKean's Floor to Ceiling
General Contractor: RD Schuller
Flooring & Countertops: McKean's
Travertine tile installed on staircase
Example of a mid-sized classic tile u-shaped staircase design in Omaha with tile risers
Example of a mid-sized classic tile u-shaped staircase design in Omaha with tile risers

 Frontiers Design Build
Large urban underground concrete floor basement photo in Toronto with white walls, a standard fireplace and a brick fireplace
Find the right local pro for your project
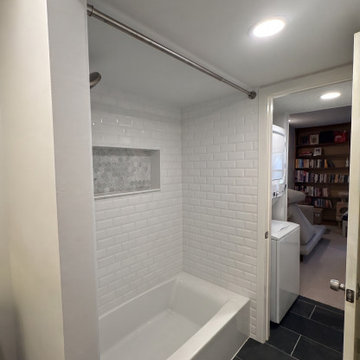
 Awesome Group Construction
Bathtub alcove with white beveled subway tile, a mosaic niche and a dark tile floor.
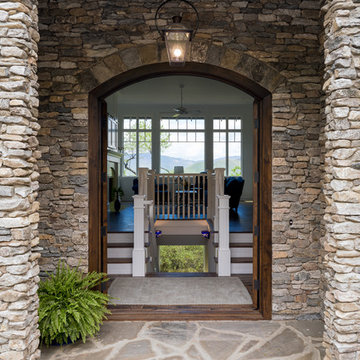
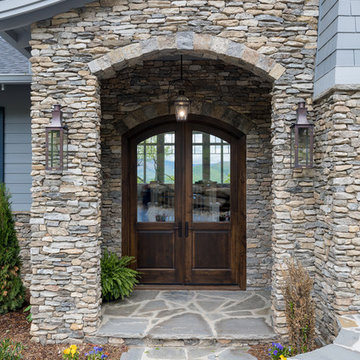
Cottage bathroom photo in Dallas
Cottage bathroom photo in Dallas



Sponsored
Fredericksburg, OH

High Point Cabinets
Columbus' Experienced Custom Cabinet Builder | 4x Best of Houzz Winner

 Bruce Nagel & Partners Architects, Chicagoland
Example of a transitional wooden curved wood railing staircase design in Chicago with wooden risers

 Aaron Klein
Inspiration for a large contemporary tile curved glass railing staircase remodel with tile risers
Inspiration for a large contemporary tile curved glass railing staircase remodel with tile risers
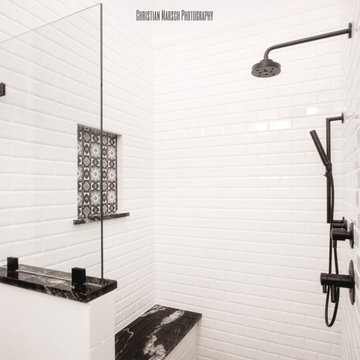

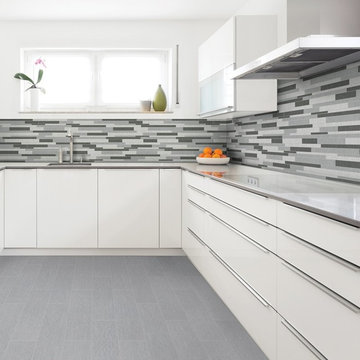
 CHIC TILE
Porcelains and Glass , Please Visit CHIC TILE at our Showroom in Redwood City or call for more information
Kitchen - contemporary kitchen idea in San Francisco
Kitchen - contemporary kitchen idea in San Francisco



Sponsored
Fredericksburg, OH
High Point Cabinets
Columbus' Experienced Custom Cabinet Builder | 4x Best of Houzz Winner

 Tile Visions
Series called:
Byzantine Star
shown in suede wash/ Gold & Blue
40 pcs minimum
Example of a tuscan patio design in San Francisco
Example of a tuscan patio design in San Francisco

 Echelon Builders, FL
Two steps down from the foyer leads the visitor to the dinning room. The dinning table is framed by rich hues of inlay marble.
Foyer - contemporary marble floor foyer idea in Orlando with beige walls and a glass front door
Foyer - contemporary marble floor foyer idea in Orlando with beige walls and a glass front door

 RIKB Design Build
Example of a large transitional porcelain tile porcelain tile and single-sink walk-in shower design in Providence with shaker cabinets, gray cabinets, an undermount sink, quartz countertops and a built-in vanity

 Alair Homes Plano
This kitchen, once checkered with black and white flooring, black and white appliances and heavy fur downs was given a face lift to create a light and airy kitchen. Beautiful golden oak flooring was installed to match the existing flooring in other rooms and to keep the historical feel of the home. White cabinets gave the small kitchen a spacious feel and upgrade appliances lend to an easy work triangle when cooking and entertaining. The gorgeous river white counter top is a stunning yet neutral backdrop to give this remodeled kitchen class! Floorplan design by Chad Hatfield, CR, CKBR. Interior Design by Lindy Jo Crutchfield, Allied ASID, our on staff designer. Photography by Lauren Brown of Versatile Imaging.

Sponsored
Fredericksburg, OH
High Point Cabinets
Columbus' Experienced Custom Cabinet Builder | 4x Best of Houzz Winner

 Dow-Pearce Design
Staircase - large transitional tile curved staircase idea in Calgary with tile risers

 Charles Petersheim, Builder
3 Bedroom, 3 Bath, 1800 square foot farmhouse in the Catskills is an excellent example of Modern Farmhouse style. Designed and built by The Catskill Farms, offering wide plank floors, classic tiled bathrooms, open floorplans, and cathedral ceilings. Modern accent like the open riser staircase, barn style hardware, and clean modern open shelving in the kitchen. A cozy stone fireplace with reclaimed beam mantle.
 Charles Petersheim, Builder
3 Bedroom, 3 Bath, 1800 square foot farmhouse in the Catskills is an excellent example of Modern Farmhouse style. Designed and built by The Catskill Farms, offering wide plank floors, classic tiled bathrooms, open floorplans, and cathedral ceilings. Modern accent like the open riser staircase, barn style hardware, and clean modern open shelving in the kitchen. A cozy stone fireplace with reclaimed beam mantle.
147