
Search results for "Tile risers" in Home Design Ideas

 Sarah Z Designs
Designer: Sarah Zohar,
Photo Credit: Paul Stoppi,
The upper landing at a private residence in Miramar, Florida
Inspiration for a mid-sized transitional tile l-shaped staircase remodel in Miami with tile risers
Inspiration for a mid-sized transitional tile l-shaped staircase remodel in Miami with tile risers

 West Ridge Fine Homes
Inspiration for a transitional medium tone wood floor eat-in kitchen remodel in Calgary with a double-bowl sink, raised-panel cabinets, dark wood cabinets, granite countertops, gray backsplash, glass tile backsplash, stainless steel appliances and an island

 K.McKechnie Architectural Design
Example of a mid-sized classic tile l-shaped staircase design in Toronto with tile risers
Find the right local pro for your project
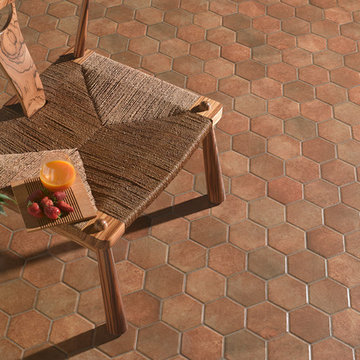
 CHIC TILE
Different ways to use large format porcelains in different applications. Contact CHIC TILE for more information , or visit our Showroom in Redwood City.
 CHIC TILE
Different ways to use large format porcelains in different applications. Contact CHIC TILE for more information , or visit our Showroom in Redwood City.

 Authentic Custom Homes
Inspiration for a transitional tile curved staircase remodel in Austin with tile risers



Sponsored
Sunbury, OH

J.Holderby - Renovations
Franklin County's Leading General Contractors - 2X Best of Houzz!

 Bella Villa Design Studio
Texas Hill Country Photography
Mid-sized tuscan wooden straight metal railing staircase photo in Austin with tile risers
Mid-sized tuscan wooden straight metal railing staircase photo in Austin with tile risers

 Goehring & Morgan Construction
Example of a large transitional master beige tile and porcelain tile limestone floor and beige floor alcove shower design in Orlando with raised-panel cabinets, dark wood cabinets, beige walls, an undermount sink and a hinged shower door

 Kohn Shnier architects
This single family home sits on a tight, sloped site. Within a modest budget, the goal was to provide direct access to grade at both the front and back of the house.
The solution is a multi-split-level home with unconventional relationships between floor levels. Between the entrance level and the lower level of the family room, the kitchen and dining room are located on an interstitial level. Within the stair space “floats” a small bathroom.
The generous stair is celebrated with a back-painted red glass wall which treats users to changing refractive ambient light throughout the house.
Black brick, grey-tinted glass and mirrors contribute to the reasonably compact massing of the home. A cantilevered upper volume shades south facing windows and the home’s limited material palette meant a more efficient construction process. Cautious landscaping retains water run-off on the sloping site and home offices reduce the client’s use of their vehicle.
The house achieves its vision within a modest footprint and with a design restraint that will ensure it becomes a long-lasting asset in the community.
Photo by Tom Arban


 Built Right Construction LLC
This warm toned tile adds a lot of character to a space that previouly had carpet.
Example of a tile l-shaped staircase design in Seattle with tile risers
Example of a tile l-shaped staircase design in Seattle with tile risers

 Kent Key Custom Homes
Inspiration for a huge tile l-shaped staircase remodel in Dallas with tile risers

Sponsored
Sunbury, OH
J.Holderby - Renovations
Franklin County's Leading General Contractors - 2X Best of Houzz!


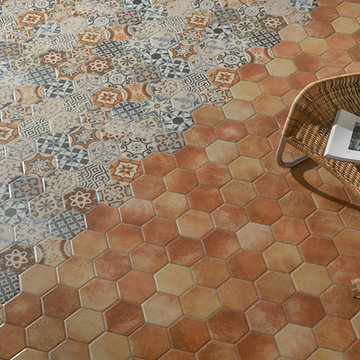 CHIC TILE
Different ways to use large format porcelains in different applications. Contact CHIC TILE for more information , or visit our Showroom in Redwood City.
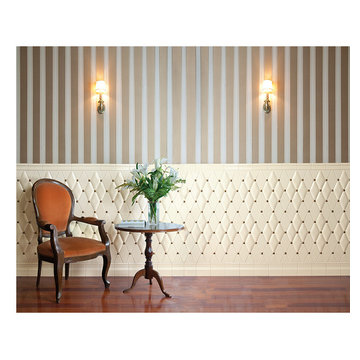 CHIC TILE
Mostly Eclectic , Unusual tiles used in different applications. Please visit our showroom at CHIC TILE in Redwood City or call for more information
Home design - eclectic home design idea in San Francisco
Home design - eclectic home design idea in San Francisco

Sponsored
Sunbury, OH
J.Holderby - Renovations
Franklin County's Leading General Contractors - 2X Best of Houzz!
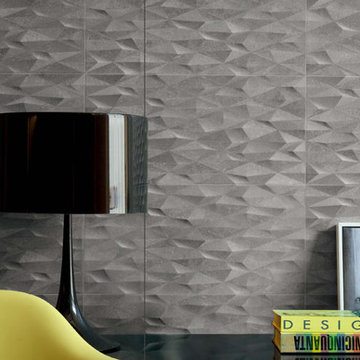 CHIC TILE
Mostly Eclectic , Unusual tiles used in different applications. Please visit our showroom at CHIC TILE in Redwood City or call for more information
Eclectic home design photo in San Francisco
Eclectic home design photo in San Francisco

 D AND W SRQ, LLC
New flooring, paint, lighting fixtures, baseboards, steps, risers, blinds and so much more.
Family room - mid-sized modern open concept laminate floor and gray floor family room idea in Tampa with gray walls, a hanging fireplace, a wood fireplace surround and a wall-mounted tv
Family room - mid-sized modern open concept laminate floor and gray floor family room idea in Tampa with gray walls, a hanging fireplace, a wood fireplace surround and a wall-mounted tv
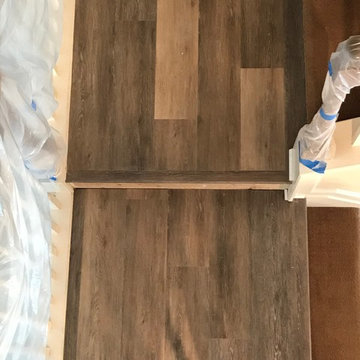
 Acuario Flooring
Coretec Plus- Black Stone
Customer's contractor was going to install tile in front of the riser on landings
**This is a high variation product**
Trendy home design photo in Atlanta
Trendy home design photo in Atlanta
158