
Search results for "Tile risers" in Home Design Ideas

 Tile Visions
6X6 Hand Painted tile
Design name is:
STYLE ITALIANO : Red / gold
also available on porcelain for pools
Custom colors available
40 pcs minimum
Example of a tuscan pool design in San Francisco
Example of a tuscan pool design in San Francisco


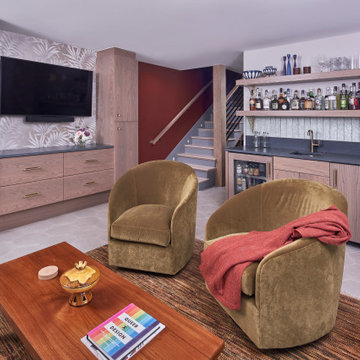
 ReVision Design + Build
© Lassiter Photography | ReVision Design/Remodeling | ReVisionCharlotte.com
Inspiration for a mid-sized 1960s walk-out ceramic tile, gray floor and wallpaper basement remodel in Charlotte with a bar and gray walls
Inspiration for a mid-sized 1960s walk-out ceramic tile, gray floor and wallpaper basement remodel in Charlotte with a bar and gray walls
Find the right local pro for your project

 User
Europerfect Ltd, is manufacturing and service providing Canadian company, creating staircases and stairs areas in modern visual concepts using new trends and technologies.

 Jackie Vella Design
Staircase - mid-sized transitional wooden u-shaped staircase idea in Cleveland with painted risers


 Renovation By Design LLC
Example of a mid-sized arts and crafts carpeted straight linoleum floor staircase design in Detroit with beige walls and carpeted risers



 Creative Design Construction, Inc.
Staircase - wooden ceramic tile staircase idea in New York with white walls and wooden risers


 Southwest Construction & Home Improvement
staircase leading to second floor. Travertine floor, metal railing with wooden cap. Fireplace at base.
Mid-sized minimalist tile l-shaped metal railing staircase photo in Los Angeles with tile risers
Mid-sized minimalist tile l-shaped metal railing staircase photo in Los Angeles with tile risers

 Micah & Co.
Luxury utility room!
Inspiration for a huge transitional u-shaped ceramic tile utility room remodel in Oklahoma City with recessed-panel cabinets, blue cabinets, quartz countertops, white walls, a stacked washer/dryer and white countertops
Inspiration for a huge transitional u-shaped ceramic tile utility room remodel in Oklahoma City with recessed-panel cabinets, blue cabinets, quartz countertops, white walls, a stacked washer/dryer and white countertops

 Design First Interiors
Photolux
Staircase - contemporary wooden u-shaped open and glass railing staircase idea in Ottawa
Staircase - contemporary wooden u-shaped open and glass railing staircase idea in Ottawa

 Wesley-Wayne Interiors, LLC
Custom iron banister work adds an amazing element of texture and movement that can be enjoyed from the formal living room. It acts as an art piece in itself. Gorgeous views continue with custom-blended hardwood stain that glows from natural sunlight beaming through the front door and foyer windows.
Design by: Wesley-Wayne Interiors
Photo by: Stephen Karlisch

Sponsored
Sunbury, OH

J.Holderby - Renovations
Franklin County's Leading General Contractors - 2X Best of Houzz!

 Amazing Spaces
We started with a blank slate on this basement project where our only obstacles were exposed steel support columns, existing plumbing risers from the concrete slab, and dropped soffits concealing ductwork on the ceiling. It had the advantage of tall ceilings, an existing egress window, and a sliding door leading to a newly constructed patio.
This family of five loves the beach and frequents summer beach resorts in the Northeast. Bringing that aesthetic home to enjoy all year long was the inspiration for the décor, as well as creating a family-friendly space for entertaining.
Wish list items included room for a billiard table, wet bar, game table, family room, guest bedroom, full bathroom, space for a treadmill and closed storage. The existing structural elements helped to define how best to organize the basement. For instance, we knew we wanted to connect the bar area and billiards table with the patio in order to create an indoor/outdoor entertaining space. It made sense to use the egress window for the guest bedroom for both safety and natural light. The bedroom also would be adjacent to the plumbing risers for easy access to the new bathroom. Since the primary focus of the family room would be for TV viewing, natural light did not need to filter into that space. We made sure to hide the columns inside of newly constructed walls and dropped additional soffits where needed to make the ceiling mechanicals feel less random.
In addition to the beach vibe, the homeowner has valuable sports memorabilia that was to be prominently displayed including two seats from the original Yankee stadium.
For a coastal feel, shiplap is used on two walls of the family room area. In the bathroom shiplap is used again in a more creative way using wood grain white porcelain tile as the horizontal shiplap “wood”. We connected the tile horizontally with vertical white grout joints and mimicked the horizontal shadow line with dark grey grout. At first glance it looks like we wrapped the shower with real wood shiplap. Materials including a blue and white patterned floor, blue penny tiles and a natural wood vanity checked the list for that seaside feel.
A large reclaimed wood door on an exposed sliding barn track separates the family room from the game room where reclaimed beams are punctuated with cable lighting. Cabinetry and a beverage refrigerator are tucked behind the rolling bar cabinet (that doubles as a Blackjack table!). A TV and upright video arcade machine round-out the entertainment in the room. Bar stools, two rotating club chairs, and large square poufs along with the Yankee Stadium seats provide fun places to sit while having a drink, watching billiards or a game on the TV.
Signed baseballs can be found behind the bar, adjacent to the billiard table, and on specially designed display shelves next to the poker table in the family room.
Thoughtful touches like the surfboards, signage, photographs and accessories make a visitor feel like they are on vacation at a well-appointed beach resort without being cliché.

 Stratos Form
Photo by Aidin Foster Lara
Mid-sized minimalist tile l-shaped staircase photo in Orange County with tile risers
Mid-sized minimalist tile l-shaped staircase photo in Orange County with tile risers

 Custom Surface Solutions
 (www.css-tile.com) - Owner Craig Thompson (512) 430-1215. This project shows a new construction master bathroom with two showers, and wall mounted vanities. Shower wall tile and vanity wall wainscots and floor base tile is 6" x 18" Carrera Marble on offset subway pattern. Shower floors are 5/8" Carrera Marble mosaic tile. All exposed edges including windows, shower walls, top wainscots and floor base are custom bull-nose profiled. Shower floor is custom mud set with SchluterSystems waterproofing and drain system.

 Bonnie McCarthy
Photo: Bonnie McCarthy © 2016 Houzz
Inspiration for an eclectic exterior home remodel in Los Angeles
Inspiration for an eclectic exterior home remodel in Los Angeles

Sponsored
Sunbury, OH
J.Holderby - Renovations
Franklin County's Leading General Contractors - 2X Best of Houzz!

 The Decorators Unlimited
This contemporary home in Jupiter, FL combines clean lines and smooth textures to create a sleek space while incorporate modern accents. The modern detail in the home make the space a sophisticated retreat. With modern floating stairs, bold area rugs, and modern artwork, this home makes a statement.

 Prime Construction & Remodeling LLC
The first goal for this client in Chatham was to give them a front walk and entrance that was beautiful and grande. We decided to use natural blue bluestone tiles of random sizes. We integrated a custom cut 6" x 9" bluestone border and ran it continuous throughout. Our second goal was to give them walking access from their driveway to their front door. Because their driveway was considerably lower than the front of their home, we needed to cut in a set of steps through their driveway retaining wall, include a number of turns and bridge the walkways with multiple landings. While doing this, we wanted to keep continuity within the building products of choice. We used real stone veneer to side all walls and stair risers to match what was already on the house. We used 2" thick bluestone caps for all stair treads and retaining wall caps. We installed the matching real stone veneer to the face and sides of the retaining wall. All of the bluestone caps were custom cut to seamlessly round all turns. We are very proud of this finished product. We are also very proud to have had the opportunity to work for this family. What amazing people. #GreatWorkForGreatPeople
As a side note regarding this phase - throughout the construction, numerous local builders stopped at our job to take pictures of our work. #UltimateCompliment #PrimeIsInTheLead


180