
Search results for "Tile risers" in Home Design Ideas


 Habitar Design
Doorless shower - small contemporary white tile and porcelain tile ceramic tile doorless shower idea in Chicago with shaker cabinets, dark wood cabinets, a one-piece toilet, multicolored walls, an undermount sink and quartz countertops

 Glacier View Studio
Multiuse home gym - contemporary white floor multiuse home gym idea with white walls
Find the right local pro for your project

 Colorado Custom Floors
White Oak Staircase and Floor
Staircase - mid-sized traditional tile curved staircase idea in Denver with wooden risers
Staircase - mid-sized traditional tile curved staircase idea in Denver with wooden risers

 Morph Industries Ltd
Morph Industries has been in operation since October 2007. In that time we have worked on many high end residences in Vancouver and Whistler area as our main focus for our architectural division.
We have a strong background in heavy structural steel as well as being self taught at stainless ornamental work and finishing. We are very proud to be able to fabricate some of the most beautiful ornamental metal work in the industry.
We are one of the only companies that is able to offer in-house ornamental stainless, aluminum and glass work as well as being fully certified for structural steel.

 Satin & Slate
Here's a complete bathroom remodel done for a family in Long Beach. Though this bathroom may look like a simple small and compact bathroom, this room holds a lot of great features. The main attraction of this bathroom comes from the open shower that is accompanied by a accented black tile wall. This shower is also featured with a full length niche for shower accessories and a bench for extra support. The bathroom is enhanced more by the golden features that come from the knobs and faucet. This bathroom is the perfect master bathroom extension.

 Santha Design Inc.
Open concept Kitchen with white base cabinets, dark upper cabinets, mixed countertop island and herringbone backsplash
Inspiration for a timeless galley medium tone wood floor eat-in kitchen remodel in Calgary with an undermount sink, flat-panel cabinets, stainless steel appliances and an island
Inspiration for a timeless galley medium tone wood floor eat-in kitchen remodel in Calgary with an undermount sink, flat-panel cabinets, stainless steel appliances and an island

Sponsored
Sunbury, OH

J.Holderby - Renovations
Franklin County's Leading General Contractors - 2X Best of Houzz!

 Optimo Drywall Ltd.
Catwalk hallway leading from one side of the house with the laundry room, spare bath, and guest bedroom. The ceiling height at the highest point is 28 feet. Glass railings and stainless steel handrails. Open riser, single stringer, solid tread, custom stair case leading from the first floor up to the third floor loft.

 Thompson Remodeling
For 39 years, the owners of this four bedroom home lived with a cramped bathroom that hardly deserved to be called a master bath. Its limited space allowed only one user at a time, lacked counterspace, and was severely outdated.
The homeowners had specific needs and a very clear vision for their remodeled bath, which included:
- Enlarging the existing space to make it suitable for two to use
- A claw foot tub for daily baths
- A spa shower
- Plenty of counterspace and storage
- A modern European aesthetic
- “Bling factor”
The new design is the ultimate marriage of function and style. To start, the space from a seldom used spare bedroom was captured. A custom floating vanity provides much needed counterspace and storage. Multiple light sources provide task, ambient light and natural light.
A claw foot tub serves as the focal point and inspiration for the rest of the finishes. A crystal chandelier and wall sconces add an elegant “bling factor”. The curves of the vessel sinks balance nicely with the straight lines of the vanity. A spa shower provides a soothing option for days when the owner opts for a faster bathing option.

 Red Egg Design Group
This 7,000 square foot Spec Home in the Arcadia Silverleaf neighborhood was designed by Red Egg Design Group in conjunction with Marbella Homes. All of the finishes, millwork, doors, light fixtures, and appliances were specified by Red Egg and created this Modern Spanish Revival-style home for the future family to enjoy

 Cochrane Floors & More
The painted MDF risers helped to break up the color of the stairs leading down to the walkout keeping them a little brighter and cleaner.

 Carpetland USA
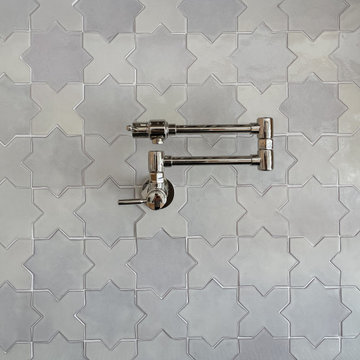
Mid-sized transitional 3/4 gray tile, white tile and stone tile marble floor and white floor corner shower photo in Chicago with beige walls
 South Trace Interiors
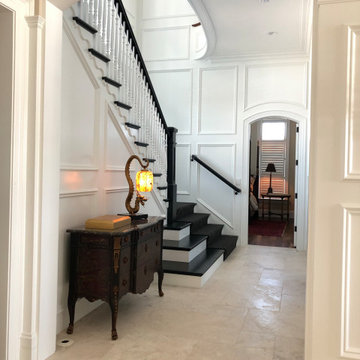
This was a total remodel! We took this home down to the studs and gave it a fresh look with creamy marble floors, light wood cabinets and custom pecky cypress wrapped beams and columns.

Sponsored
Columbus, OH

Wannemacher Interiors
Customized Award-Winning Interior Design Solutions in Franklin Cnty OH

 Baker Design Group
This gorgeous open living room merges both the first and second floor by having a flowing stair area that overlooks the living and tall windows streaming in the natural daylight that warms the space to be set for comfort.

 Mayflower Construction Group
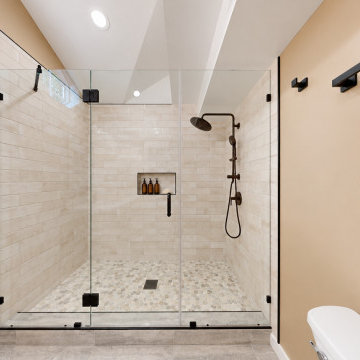
Frameless glass with full-height cream vertical-stack tile and a recessed niche in the back wall. The shower set is oil-rubbed bronze, pairing a rain head with a handshower on the riser. The floor is a pebble mosaic.

 M.S. Vicas Interiors
Mid-sized trendy wooden u-shaped wood railing staircase photo in DC Metro with wooden risers



 Coyle Carpet One Floor & Home
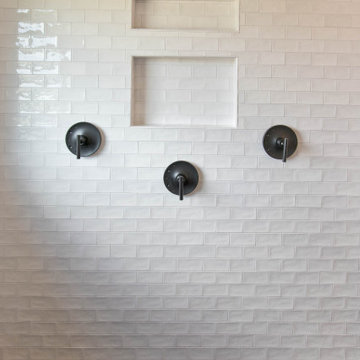
Hexagon Floor Tile & Tub Deck - Morocco, Matte Black | Wall Tile - Village White
Minimalist master white tile and porcelain tile porcelain tile and black floor drop-in bathtub photo with white walls, white countertops and a niche
Minimalist master white tile and porcelain tile porcelain tile and black floor drop-in bathtub photo with white walls, white countertops and a niche
 Red Egg Design Group
This 7,000 square foot Spec Home in the Arcadia Silverleaf neighborhood was designed by Red Egg Design Group in conjunction with Marbella Homes. All of the finishes, millwork, doors, light fixtures, and appliances were specified by Red Egg and created this Modern Spanish Revival-style home for the future family to enjoy
229