
Search results for "Tile risers" in Home Design Ideas

 Southern Stair Company
Kelly Ringham & Kevin Jones
Inspiration for a mediterranean staircase remodel in Orlando
Inspiration for a mediterranean staircase remodel in Orlando


Find the right local pro for your project

 Courchene Development Corp
Nick Sargent of Sargent Photography
Interior Design by Insignia Design Group
Kitchen - transitional u-shaped kitchen idea in Miami with shaker cabinets, beige cabinets, blue backsplash and stainless steel appliances
Kitchen - transitional u-shaped kitchen idea in Miami with shaker cabinets, beige cabinets, blue backsplash and stainless steel appliances
 Southern Stair Company
Kelly Ringham & Kevin Jones
Inspiration for a mediterranean staircase remodel in Orlando
Inspiration for a mediterranean staircase remodel in Orlando


 Michael Lewis Architects PC
Staircase - mid-sized contemporary wooden l-shaped ceramic tile, black floor, cable railing and open staircase idea in New York with white walls



 Fox Construction, Inc.
The stairway in Luxury Spa by Fox Construction features multicolored tile treads, risers, and baseboards beneath a vaulted wood plank ceiling with exposed timber beams. Textured plaster walls frame stacked windows with deep reveals and wood trim. Amber glass wall sconces line the passage, leading to wood-framed double doors with decorative stained glass panels.
Photography: Tim Murphy

Sponsored
Sunbury, OH

J.Holderby - Renovations
Franklin County's Leading General Contractors - 2X Best of Houzz!

 Ceramic Concepts
Lookout spot with arched decorative tiles and field tiles
Inspiration for a rustic balcony deck remodel in Los Angeles
Inspiration for a rustic balcony deck remodel in Los Angeles


 Alloy Homes Incorporated
The large open-riser stair is located at the heart of the home and helps separate the private living areas from more public reception spaces.
It's capped by a large 4'x4' skylight that washed light deep into the central parts of the home.
Floor-level LED courtesy lighting provides ambience at night.

 Valentini Kitchens
Staircase with Dark Stained Oak Steps & Handrails,.
White Painted Risers and Stringers & Metal Pickets.
White Painted Custom Wainscoting and Trim.
Wide Plank Medium Stained Engineered Hand Scraped Hardwood Flooring.


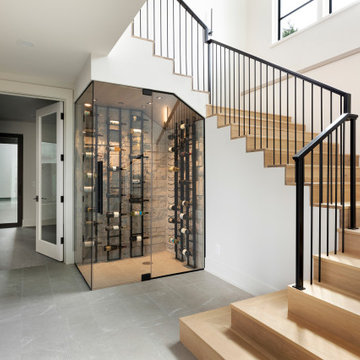
 Swanson Homes
A glass-enclosed wine display for an elevated wine storage look.
Example of a transitional wine cellar design in Minneapolis
Example of a transitional wine cellar design in Minneapolis


91