
Search results for "Tile risers" in Home Design Ideas


 Christopher Simmonds Architect
The client’s brief was to create a space reminiscent of their beloved downtown Chicago industrial loft, in a rural farm setting, while incorporating their unique collection of vintage and architectural salvage. The result is a custom designed space that blends life on the farm with an industrial sensibility.
The new house is located on approximately the same footprint as the original farm house on the property. Barely visible from the road due to the protection of conifer trees and a long driveway, the house sits on the edge of a field with views of the neighbouring 60 acre farm and creek that runs along the length of the property.
The main level open living space is conceived as a transparent social hub for viewing the landscape. Large sliding glass doors create strong visual connections with an adjacent barn on one end and a mature black walnut tree on the other.
The house is situated to optimize views, while at the same time protecting occupants from blazing summer sun and stiff winter winds. The wall to wall sliding doors on the south side of the main living space provide expansive views to the creek, and allow for breezes to flow throughout. The wrap around aluminum louvered sun shade tempers the sun.
The subdued exterior material palette is defined by horizontal wood siding, standing seam metal roofing and large format polished concrete blocks.
The interiors were driven by the owners’ desire to have a home that would properly feature their unique vintage collection, and yet have a modern open layout. Polished concrete floors and steel beams on the main level set the industrial tone and are paired with a stainless steel island counter top, backsplash and industrial range hood in the kitchen. An old drinking fountain is built-in to the mudroom millwork, carefully restored bi-parting doors frame the library entrance, and a vibrant antique stained glass panel is set into the foyer wall allowing diffused coloured light to spill into the hallway. Upstairs, refurbished claw foot tubs are situated to view the landscape.
The double height library with mezzanine serves as a prominent feature and quiet retreat for the residents. The white oak millwork exquisitely displays the homeowners’ vast collection of books and manuscripts. The material palette is complemented by steel counter tops, stainless steel ladder hardware and matte black metal mezzanine guards. The stairs carry the same language, with white oak open risers and stainless steel woven wire mesh panels set into a matte black steel frame.
The overall effect is a truly sublime blend of an industrial modern aesthetic punctuated by personal elements of the owners’ storied life.
Photography: James Brittain


Find the right local pro for your project

 BTLContracting
Emily Thurston Photography
Inspiration for a modern wooden straight wood railing staircase remodel in Toronto with painted risers
Inspiration for a modern wooden straight wood railing staircase remodel in Toronto with painted risers

 JLS Construction Inc.
Example of an arts and crafts master white tile and stone tile freestanding bathtub design in Seattle with an undermount sink, raised-panel cabinets, white cabinets, marble countertops and blue walls

 lisa furey interiors
Mid-sized urban limestone floor and beige floor foyer photo in Charleston with white walls

 Celtic Marble and Granite
Traditional White Farmhouse sink with New Super White quartzite. And as a nice touch full risers edge detail is eased.
Mid-sized elegant kitchen photo in Nashville
Mid-sized elegant kitchen photo in Nashville

Sponsored
Columbus, OH

Wannemacher Interiors
Customized Award-Winning Interior Design Solutions in Franklin Cnty OH


 Lands End Development - Designers & Builders
Example of a mountain style laundry room design in Minneapolis


 Honor Homes
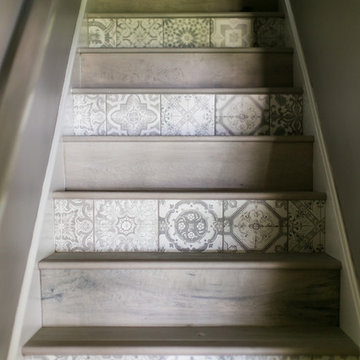
The open foyer provides a glimpse of the front door and main floor as well as the wood floor in family room off the hallway downstairs. The color of the gray tile continues on the carpet chosen for the open stairs.





 Natural Selections LLC
Entryway with 5" white oak flooring and black stair railing. Hardwood flooring and door hardware provided and installed by Natural Selections.
Inspiration for a mid-sized transitional medium tone wood floor and beige floor foyer remodel in Dallas with white walls
Inspiration for a mid-sized transitional medium tone wood floor and beige floor foyer remodel in Dallas with white walls


 Allen Construction
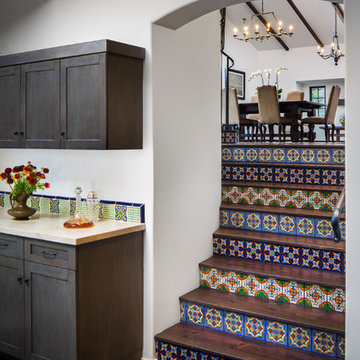
Stairs from kitchen to dining room
Architect: Thompson Naylor
Interior Design: Shannon Scott Design
Example of a mid-sized classic home design design in Santa Barbara
Example of a mid-sized classic home design design in Santa Barbara

 Parkwood Master Builder
Example of a mid-sized transitional ceramic tile foyer design in Edmonton with white walls and a white front door

Sponsored
Sunbury, OH

J.Holderby - Renovations
Franklin County's Leading General Contractors - 2X Best of Houzz!

 Allegretti Architects, Inc.
The Owners of a home that had been consumed by the moving dunes of Lake Michigan wanted a home that would not only stand the test of aesthetic time, but survive the vicissitudes of the environment.
With the assistance of the Michigan Department of Environmental Quality as well as the consulting civil engineer and the City of Grand Haven Zoning Department, a soil stabilization site plan was developed based on raising the new home’s main floor elevation by almost three feet, implementing erosion studies, screen walls and planting indigenous, drought tolerant xeriscaping. The screen walls, as well as the low profile of the home and the use of sand trapping marrum beachgrass all help to create a wind shadow buffer around the home and reduce blowing sand erosion and accretion.
The Owners wanted to minimize the stylistic baggage which consumes most “cottage” residences, and with the Architect created a home with simple lines focused on the view and the natural environment. Sustainable energy requirements on a budget directed the design decisions regarding the SIPs panel insulation, energy systems, roof shading, other insulation systems, lighting and detailing. Easily constructed and linear, the home harkens back to mid century modern pavilions with present day environmental sensitivities and harmony with the site.
James Yochum
 Owen Tile & Marble
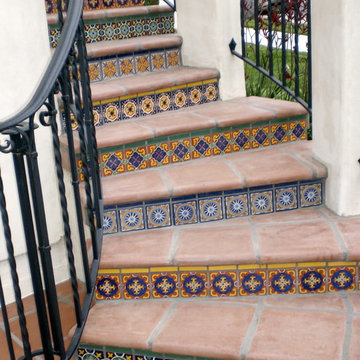
Inspiration for a small mediterranean tile curved staircase remodel in Santa Barbara with tile risers

 Lauren Shadid Architecture + Interiors
Remodeled entry with Concrete treads and custom concrete tile risers
photo by Nicole Leone
Inspiration for a small contemporary concrete floor front door remodel in Los Angeles with white walls and a green front door
Inspiration for a small contemporary concrete floor front door remodel in Los Angeles with white walls and a green front door
87