
Search results for "Tile store" in Home Design Ideas

 The Sarasota Collection Home Store
Simple and concise, this kitchen is the gateway to the living area.
Inspiration for a modern porcelain tile and white floor eat-in kitchen remodel in Tampa with flat-panel cabinets, dark wood cabinets, marble countertops, multicolored backsplash, glass tile backsplash, stainless steel appliances, an island and multicolored countertops
Inspiration for a modern porcelain tile and white floor eat-in kitchen remodel in Tampa with flat-panel cabinets, dark wood cabinets, marble countertops, multicolored backsplash, glass tile backsplash, stainless steel appliances, an island and multicolored countertops

 Signature Kitchens
Example of a huge classic l-shaped dark wood floor eat-in kitchen design with an island, recessed-panel cabinets, white cabinets, granite countertops, white backsplash, subway tile backsplash and stainless steel appliances

Find the right local pro for your project

 Village Home Stores
Custom tiled walk-in shower in a Master Bath remodeled by Village Home Stores.
Inspiration for a large transitional master gray tile ceramic tile freestanding bathtub remodel in Chicago with an undermount sink, furniture-like cabinets, dark wood cabinets, quartz countertops and gray walls
Inspiration for a large transitional master gray tile ceramic tile freestanding bathtub remodel in Chicago with an undermount sink, furniture-like cabinets, dark wood cabinets, quartz countertops and gray walls

 User
Randall Paetzold
Eat-in kitchen - mid-sized farmhouse eat-in kitchen idea in Denver with an undermount sink, raised-panel cabinets, white cabinets, marble countertops, white backsplash, subway tile backsplash, stainless steel appliances and an island
Eat-in kitchen - mid-sized farmhouse eat-in kitchen idea in Denver with an undermount sink, raised-panel cabinets, white cabinets, marble countertops, white backsplash, subway tile backsplash, stainless steel appliances and an island
 The Sarasota Collection Home Store
Simple and concise, this kitchen is the gateway to the living area.
Example of a minimalist porcelain tile and white floor eat-in kitchen design in Tampa with flat-panel cabinets, dark wood cabinets, marble countertops, multicolored backsplash, glass tile backsplash, stainless steel appliances, an island and multicolored countertops
Example of a minimalist porcelain tile and white floor eat-in kitchen design in Tampa with flat-panel cabinets, dark wood cabinets, marble countertops, multicolored backsplash, glass tile backsplash, stainless steel appliances, an island and multicolored countertops
 The Sarasota Collection Home Store
Simple and concise, this kitchen is the gateway to the living area.
Eat-in kitchen - modern porcelain tile and white floor eat-in kitchen idea in Tampa with flat-panel cabinets, dark wood cabinets, marble countertops, multicolored backsplash, glass tile backsplash, stainless steel appliances, an island and multicolored countertops
Eat-in kitchen - modern porcelain tile and white floor eat-in kitchen idea in Tampa with flat-panel cabinets, dark wood cabinets, marble countertops, multicolored backsplash, glass tile backsplash, stainless steel appliances, an island and multicolored countertops


 The Sarasota Collection Home Store
Simple and concise, this kitchen is the gateway to the living area.
Minimalist porcelain tile and white floor eat-in kitchen photo in Tampa with flat-panel cabinets, dark wood cabinets, marble countertops, multicolored backsplash, glass tile backsplash, stainless steel appliances, an island and multicolored countertops
Minimalist porcelain tile and white floor eat-in kitchen photo in Tampa with flat-panel cabinets, dark wood cabinets, marble countertops, multicolored backsplash, glass tile backsplash, stainless steel appliances, an island and multicolored countertops

 HM HOMES
Karl Moses
Example of a transitional yellow floor wine cellar design in Detroit with beige walls
Example of a transitional yellow floor wine cellar design in Detroit with beige walls
 Village Home Stores
Placement of accent tile can be key to an exceptional end look. Offsetting the vertical strips on each wall of this walk-in shower looks amazing! Master Bath remodeled by Village Home Stores.
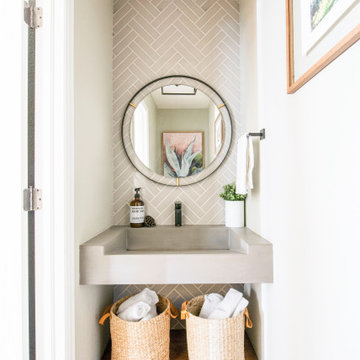
 House Meraki
Inspiration for a small contemporary gray tile and subway tile terra-cotta tile and orange floor powder room remodel in Denver with a wall-mount sink, concrete countertops, gray countertops, a floating vanity and white walls

 Tile And Carpet Store Of Durango
Small minimalist single-wall enclosed kitchen photo in Albuquerque with a double-bowl sink, flat-panel cabinets, dark wood cabinets, granite countertops, mosaic tile backsplash, stainless steel appliances and a peninsula
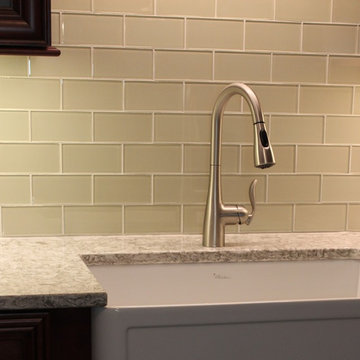 Village Home Stores
Beautiful glass subway tile by Jeffery Court perfectly illuminated by our Diode LED lighting system.
Mid-sized elegant home design photo in Chicago with a farmhouse sink, dark wood cabinets, quartz countertops, beige backsplash, glass tile backsplash and stainless steel appliances
Mid-sized elegant home design photo in Chicago with a farmhouse sink, dark wood cabinets, quartz countertops, beige backsplash, glass tile backsplash and stainless steel appliances

Sponsored
Plain City, OH

The Creative Kitchen Company
Columbus Area Kitchen Remodeling and Refacing Professional
 Tile And Carpet Store Of Durango
Inspiration for a mid-sized modern beige tile alcove bathtub remodel in Albuquerque with a two-piece toilet, beige walls and an undermount sink
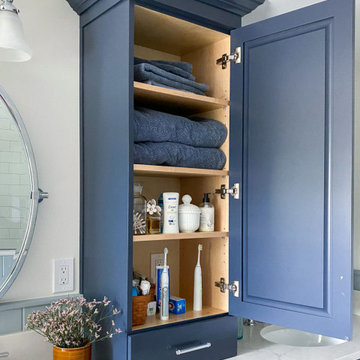
 McGuire + Co. Kitchen & Bath
Primary bathroom remodel with steel blue double vanity and tower linen cabinet, quartz countertop, petite free-standing soaking tub, custom shower with floating bench and glass doors, herringbone porcelain tile floor, v-groove wall paneling, white ceramic subway tile in shower, and a beautiful color palette of blues, taupes, creams and sparkly chrome.
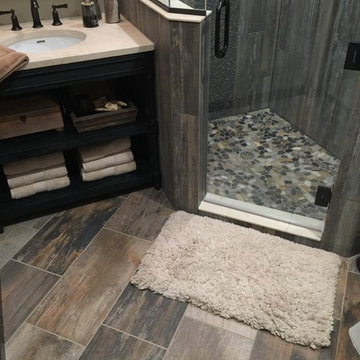
 Sarah Berghorst, Birch & Sable Interiors
Sarah Berghorst
Inspiration for a small rustic 3/4 gray tile and pebble tile ceramic tile home design remodel with an undermount sink, furniture-like cabinets, dark wood cabinets, quartz countertops, a one-piece toilet and beige walls
Inspiration for a small rustic 3/4 gray tile and pebble tile ceramic tile home design remodel with an undermount sink, furniture-like cabinets, dark wood cabinets, quartz countertops, a one-piece toilet and beige walls

 Janine Dowling Design Inc.
Janine Dowling Design, Inc.
www.janinedowling.com
Michael J. Lee Photography
Bathroom Design by Jodi L. Swartz
Inspiration for a mid-sized timeless master white tile and stone tile marble floor walk-in shower remodel in Boston with an undermount sink, recessed-panel cabinets, gray cabinets, marble countertops, a one-piece toilet and gray walls
Inspiration for a mid-sized timeless master white tile and stone tile marble floor walk-in shower remodel in Boston with an undermount sink, recessed-panel cabinets, gray cabinets, marble countertops, a one-piece toilet and gray walls

Sponsored
Columbus, OH

Hope Restoration & General Contracting
Columbus Design-Build, Kitchen & Bath Remodeling, Historic Renovations

 Old Hampshire Designs Inc
Built by Old Hampshire Designs, Inc.
John W. Hession, Photographer
Large mountain style open concept and formal light wood floor and beige floor living room photo in Boston with a ribbon fireplace, a stone fireplace, brown walls and no tv
Large mountain style open concept and formal light wood floor and beige floor living room photo in Boston with a ribbon fireplace, a stone fireplace, brown walls and no tv
 Village Home Stores
An arched soffit with accent corbels above the bench seat in a Bettendorf, IA Master Bath remodel by Village Home Stores.
Corner shower - mid-sized traditional master beige tile and ceramic tile ceramic tile corner shower idea in Chicago with an undermount sink, raised-panel cabinets, dark wood cabinets, granite countertops and beige walls
Corner shower - mid-sized traditional master beige tile and ceramic tile ceramic tile corner shower idea in Chicago with an undermount sink, raised-panel cabinets, dark wood cabinets, granite countertops and beige walls

 The Tile Mural Store (USA)
This gorgeous Tuscan tile mural graces the wall behind the sink. Tile Murals in kitchens add interest to an otherwise plain field of tile. Liven up your kitchen backsplash with a quality tile mural.
82