
Search results for "Tile store" in Home Design Ideas

 company kd, llc.
Eat-in kitchen - transitional l-shaped medium tone wood floor eat-in kitchen idea in Denver with shaker cabinets, white cabinets, white backsplash and white walls

 Casabella Interiors
Kitchen - transitional u-shaped medium tone wood floor and brown floor kitchen idea in Boston with a farmhouse sink, beaded inset cabinets, white cabinets, stainless steel appliances, a peninsula and white countertops

 Store with Style
This customer had a vision of the "Ultimate Car Guy" bathroom and together with Store with Style, we were able to achieve just that. The garage type theme lent itself to a Stainless Steel Mega Wall Accent wall, a powder coated, custom built 'vanity' from a custom tool cabinet maker, a Cambria Quartz top in fire engine red and vapor jar lights were just the beginning! This shower has a laser etched mural of the owners '57 Chevy on the tile and the red accent tape lighting around the crown molding and under the vanity give this an incredible ambiance.
Find the right local pro for your project

 Village Home Stores
A Bettendorf, Iowa Master Bathroom is remodeled to now include a large custom tiled shower and a uniquely shaped Kohler Stargaze tub. Heated tile floors, Cambria counters, and the Delta Dryden series also featured. Bathroom remodeled from start to finish by Village Home Stores.
 Village Home Stores
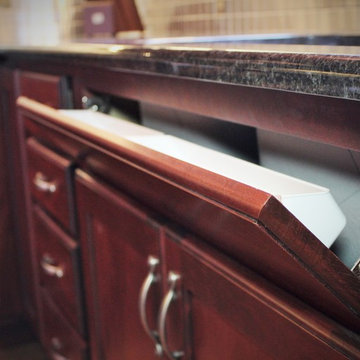
A tip out tray under the kitchen sink hides sponges and rags out of site.
Village Home Stores
Inspiration for a mid-sized transitional l-shaped ceramic tile home design remodel in Chicago with an undermount sink, flat-panel cabinets, dark wood cabinets, granite countertops, metallic backsplash, metal backsplash, stainless steel appliances and yellow walls
Inspiration for a mid-sized transitional l-shaped ceramic tile home design remodel in Chicago with an undermount sink, flat-panel cabinets, dark wood cabinets, granite countertops, metallic backsplash, metal backsplash, stainless steel appliances and yellow walls
 Village Home Stores
Oil Rubbed Bronze 4" cc faucet is a bold contrast to the white Hanstone Quartz tops. - Village Home Stores
Mid-sized transitional master beige tile and ceramic tile ceramic tile doorless shower photo in Chicago with furniture-like cabinets, dark wood cabinets, blue walls, an undermount sink and quartz countertops
Mid-sized transitional master beige tile and ceramic tile ceramic tile doorless shower photo in Chicago with furniture-like cabinets, dark wood cabinets, blue walls, an undermount sink and quartz countertops

 Michelle Mohlere Interior Color & Design
Vanity, Cesar-stone Counter top in Honed Pebble.
Custom Vanity. Porcelain tile flooring & wall tile.
Example of a mid-sized transitional master green tile and glass tile porcelain tile tub/shower combo design in Los Angeles with shaker cabinets, white cabinets, a two-piece toilet, beige walls, an undermount sink and quartz countertops
Example of a mid-sized transitional master green tile and glass tile porcelain tile tub/shower combo design in Los Angeles with shaker cabinets, white cabinets, a two-piece toilet, beige walls, an undermount sink and quartz countertops


 Village Home Stores
Cherry kitchen remodeled by Village Home Stores.
Inspiration for a small transitional l-shaped ceramic tile enclosed kitchen remodel in Chicago with an undermount sink, flat-panel cabinets, dark wood cabinets, granite countertops, white backsplash, stone tile backsplash and stainless steel appliances
Inspiration for a small transitional l-shaped ceramic tile enclosed kitchen remodel in Chicago with an undermount sink, flat-panel cabinets, dark wood cabinets, granite countertops, white backsplash, stone tile backsplash and stainless steel appliances

 Fautt Homes
Spacious nook with built in buffet cabinets and under-counter refrigerator. Beautiful white beams with tongue and groove details.
Mid-sized beach style dark wood floor, beige floor and exposed beam breakfast nook photo in San Francisco with beige walls, a standard fireplace and a stone fireplace
Mid-sized beach style dark wood floor, beige floor and exposed beam breakfast nook photo in San Francisco with beige walls, a standard fireplace and a stone fireplace

 User
David Land
Living room - coastal formal and open concept living room idea in Jacksonville with white walls
Living room - coastal formal and open concept living room idea in Jacksonville with white walls
 Village Home Stores
An appliance garage with hinged door keeps small kitchen appliances out of sight and helps frame out the look of the sink wall design. Another garage on the opposite end gives symmetry to the look.

 Kitchen and Bath Design Store
Recessed Soap/Shampoo shelf in Travertine tile by the Kitchen and Bath Design Store
Example of a mid-sized classic stone tile travertine floor alcove bathtub design in Chicago with an undermount sink, raised-panel cabinets, dark wood cabinets, granite countertops and a two-piece toilet
Example of a mid-sized classic stone tile travertine floor alcove bathtub design in Chicago with an undermount sink, raised-panel cabinets, dark wood cabinets, granite countertops and a two-piece toilet

 Kohler Store by Supply New England
Photography by Erin Little.
Example of a transitional master beige tile and mosaic tile marble floor and gray floor freestanding bathtub design in Boston with recessed-panel cabinets, white cabinets, a one-piece toilet, white walls, an undermount sink, quartz countertops, a hinged shower door and beige countertops
Example of a transitional master beige tile and mosaic tile marble floor and gray floor freestanding bathtub design in Boston with recessed-panel cabinets, white cabinets, a one-piece toilet, white walls, an undermount sink, quartz countertops, a hinged shower door and beige countertops



 Right Arm Construction
This home was built in 1904 in the historic district of Ladd’s Addition, Portland’s oldest planned residential development. Right Arm Construction remodeled the kitchen, entryway/pantry, powder bath and main bath. Also included was structural work in the basement and upgrading the plumbing and electrical.
Finishes include:
Countertops for all vanities- Pental Quartz, Color: Altea
Kitchen cabinetry: Custom: inlay, shaker style.
Trim: CVG Fir
Custom shelving in Kitchen-Fir with custom fabricated steel brackets
Bath Vanities: Custom: CVG Fir
Tile: United Tile
Powder Bath Floor: hex tile from Oregon Tile & Marble
Light Fixtures for Kitchen & Powder Room: Rejuvenation
Light Fixtures Bathroom: Schoolhouse Electric
Flooring: White Oak
 Village Home Stores
Moline, IL bathroom remodeled from start to finish by Village Home Stores. Double bowl vanity with granite counters, recessed medicine cabinets, and gray cabinets. Custom tiled shower with bench, double shower heads, and pebble tile floor. Koch cabinetry in a Cherry wood, Vicksburg door, and "Stone" stain.


 Village Home Stores
Koch Cabinetry in a combination of Bristol “White” and Charleston Rift Oak “Silverwood” doors. KitchenAid appliances and Cambria Quartz in “St. Giles” and “Harrogate” designs. Crayon and hexagon shaped tiles cover the wall and floor surfaces. Installed in Geneseo, IL by the Kitchen and Bath design experts at Village Home Stores.

Sponsored
Columbus, OH

Trish Takacs Design
Award Winning & Highly Skilled Kitchen & Bath Designer in Columbus

 Details Interiors, LLC
Galie Photography
Example of a large transitional backyard tile patio design in Raleigh with no cover and a fireplace
Example of a large transitional backyard tile patio design in Raleigh with no cover and a fireplace

 Architectural Collaborative
Rachael Stollar
Example of a trendy galley kitchen design in New York with an undermount sink, flat-panel cabinets, light wood cabinets and stainless steel appliances
Example of a trendy galley kitchen design in New York with an undermount sink, flat-panel cabinets, light wood cabinets and stainless steel appliances
 Village Home Stores
An upstairs bathroom in a remodeled farmhouse gets a new look, sliding barn door entry, and even a shower in a tough and tricky space! Full bathroom remodel and custom tile by Village Home Stores.
102