
Search results for "Tile store" in Home Design Ideas
 Village Home Stores
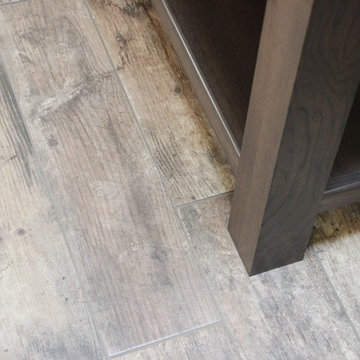
A hallway bath remodeled to now include a gray stained furniture vanity and custom tiled shower. - Village Home Stores
Inspiration for a large timeless 3/4 gray tile and ceramic tile light wood floor home design remodel in Chicago with raised-panel cabinets, black cabinets, beige walls, an undermount sink and quartz countertops
Inspiration for a large timeless 3/4 gray tile and ceramic tile light wood floor home design remodel in Chicago with raised-panel cabinets, black cabinets, beige walls, an undermount sink and quartz countertops
 Village Home Stores
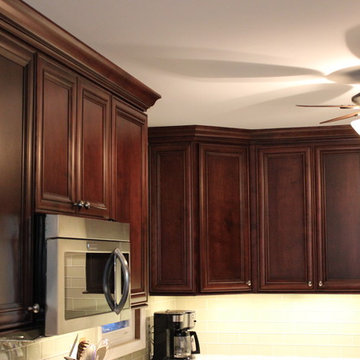
Birch cabinetry by Koch in the "Legacy" doorstyle and stained "Burgundy" with a black accent glaze applied. Appliances by KitchenAid. - Village Home Stores
 Agnieszka Jakubowicz PHOTOGRAPHY
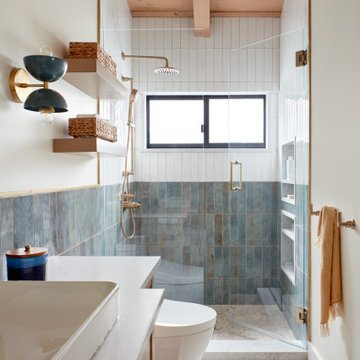
Design: kbg Design / Build: John Fuchs Properties / Cabinetry: Schmitz Woodworks / Photography: Agnieszka Jakubowicz
Inspiration for a coastal blue tile and white tile mosaic tile floor, beige floor, single-sink, exposed beam, vaulted ceiling and wood ceiling alcove shower remodel in San Francisco with recessed-panel cabinets, medium tone wood cabinets, white walls, a vessel sink, a hinged shower door and gray countertops
Inspiration for a coastal blue tile and white tile mosaic tile floor, beige floor, single-sink, exposed beam, vaulted ceiling and wood ceiling alcove shower remodel in San Francisco with recessed-panel cabinets, medium tone wood cabinets, white walls, a vessel sink, a hinged shower door and gray countertops
Find the right local pro for your project

 Design for Conscious Living®
Utility room - transitional single-wall utility room idea in Toronto with an undermount sink, shaker cabinets, brown cabinets, a side-by-side washer/dryer and gray walls
 Village Home Stores
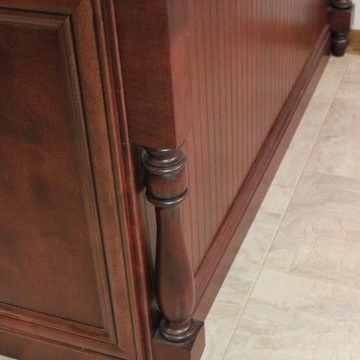
Matching turned posts installed right up to the beaded back panel of the kitchen peninsula.
Home design - mid-sized traditional home design idea in Chicago with a farmhouse sink, dark wood cabinets, quartz countertops, beige backsplash, glass tile backsplash and stainless steel appliances
Home design - mid-sized traditional home design idea in Chicago with a farmhouse sink, dark wood cabinets, quartz countertops, beige backsplash, glass tile backsplash and stainless steel appliances

 Sheila Mayden Interiors
Christian J Anderson Photography
Mid-sized mountain style open concept medium tone wood floor and brown floor living room photo in Seattle with gray walls, a standard fireplace, a stone fireplace and no tv
Mid-sized mountain style open concept medium tone wood floor and brown floor living room photo in Seattle with gray walls, a standard fireplace, a stone fireplace and no tv

 The Board Store Home Improvements Inc.
Inspiration for a mid-sized contemporary master brown tile and ceramic tile corner shower remodel with shaker cabinets, dark wood cabinets, brown walls and an undermount sink


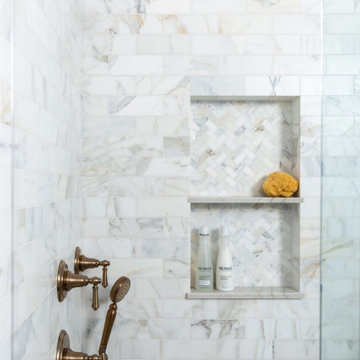
 Kohler Store by Supply New England
Example of a transitional master gray tile and mosaic tile mosaic tile floor, multicolored floor and double-sink alcove shower design in Boston with beaded inset cabinets, blue cabinets, an undermount tub, a two-piece toilet, an undermount sink, quartz countertops, a hinged shower door, multicolored countertops and a built-in vanity

 AJ Margulis Interiors
A redesign of a laundry room that allowed for a new butler's pantry space and a laundry space. Spatial design and decoration by AJ Margulis Interiors. Photos by Paul Bartholomew. Construction by Martin Builders.
 Village Home Stores
Koch Cabinetry in a combination of Bristol “White” and Charleston Rift Oak “Silverwood” doors. KitchenAid appliances and Cambria Quartz in “St. Giles” and “Harrogate” designs. Crayon and hexagon shaped tiles cover the wall and floor surfaces. Installed in Geneseo, IL by the Kitchen and Bath design experts at Village Home Stores.


 Village Home Stores
Photo by Aspen Homes (Bettendorf, IA)
Example of a classic l-shaped eat-in kitchen design in Chicago with an undermount sink, flat-panel cabinets, medium tone wood cabinets, gray backsplash, glass tile backsplash and stainless steel appliances
Example of a classic l-shaped eat-in kitchen design in Chicago with an undermount sink, flat-panel cabinets, medium tone wood cabinets, gray backsplash, glass tile backsplash and stainless steel appliances

 Urbanology Designs
Dedicated laundry room - large contemporary galley light wood floor dedicated laundry room idea in Dallas with a farmhouse sink, white cabinets, white walls and beige countertops



 Plain & Posh
This large kitchen was desperately needing a refresh. It was far to traditional for the homeowners taste. Additionally, there was no direct path to the dining room as you needed to enter through a butlers pantry. I opened up two doorways into the kitchen from the dining room, which allowed natural light to flow in. The former butlers pantry was then sealed up and became part of the formerly to small pantry. The homeowners now have a 13' long walk through pantry, accessible from both the new bar area and the kitchen.

 Classy Closets San Diego
Inspiration for a mid-sized transitional ceramic tile and multicolored floor mudroom remodel in San Diego with gray walls
 The Board Store Home Improvements Inc.
Inspiration for a contemporary master white tile and ceramic tile ceramic tile drop-in bathtub remodel with white cabinets, raised-panel cabinets, pink walls, a drop-in sink and tile countertops



Sponsored
Sunbury, OH

J.Holderby - Renovations
Franklin County's Leading General Contractors - 2X Best of Houzz!

 Neighborhoods Home Improvement Store
Knotted Oak
Eat-in kitchen - mid-sized rustic l-shaped medium tone wood floor eat-in kitchen idea with an undermount sink, shaker cabinets, medium tone wood cabinets, granite countertops, beige backsplash, ceramic backsplash, black appliances and an island
Eat-in kitchen - mid-sized rustic l-shaped medium tone wood floor eat-in kitchen idea with an undermount sink, shaker cabinets, medium tone wood cabinets, granite countertops, beige backsplash, ceramic backsplash, black appliances and an island

 Dyer Studio Inc.
Walk-in bathing room. Sporty Spa.
Inspiration for a mid-sized contemporary master multicolored tile and mosaic tile mosaic tile floor and multicolored floor freestanding bathtub remodel in Portland with white walls
Inspiration for a mid-sized contemporary master multicolored tile and mosaic tile mosaic tile floor and multicolored floor freestanding bathtub remodel in Portland with white walls
 Village Home Stores
This Transitional two-toned kitchen showcases white subway tile installed all the way to the ceiling behind a stainless steel chimney hood.
Photo by Aspen Homes (Bettendorf, IA)
81