
Search results for "Tile stove backsplash" in Home Design Ideas

 J Steven Kemp Architect
Emily Followill
Mid-sized transitional u-shaped medium tone wood floor and brown floor enclosed kitchen photo in Atlanta with beaded inset cabinets, white cabinets, gray backsplash, an island, a farmhouse sink, subway tile backsplash, stainless steel appliances and marble countertops
Mid-sized transitional u-shaped medium tone wood floor and brown floor enclosed kitchen photo in Atlanta with beaded inset cabinets, white cabinets, gray backsplash, an island, a farmhouse sink, subway tile backsplash, stainless steel appliances and marble countertops

 Pinemar, Inc
Jason Varney Photography,
Interior Design by Ashli Mizell,
Architecture by Warren Claytor Architects
Eat-in kitchen - mid-sized transitional l-shaped porcelain tile eat-in kitchen idea in Philadelphia with an undermount sink, shaker cabinets, gray cabinets, gray backsplash, stainless steel appliances, an island and concrete countertops
Eat-in kitchen - mid-sized transitional l-shaped porcelain tile eat-in kitchen idea in Philadelphia with an undermount sink, shaker cabinets, gray cabinets, gray backsplash, stainless steel appliances, an island and concrete countertops

 Interiors by Popov
Inspiration for a small modern light wood floor and brown floor kitchen remodel in Seattle with a single-bowl sink, flat-panel cabinets, light wood cabinets, quartz countertops, white backsplash, ceramic backsplash and stainless steel appliances
Find the right local pro for your project
 MSA ARCHITECTURE + INTERIORS
Open concept kitchen - transitional l-shaped light wood floor open concept kitchen idea in Austin with a farmhouse sink, white cabinets, quartz countertops, gray backsplash, ceramic backsplash, stainless steel appliances, an island and multicolored countertops

 User
UserThis clean profile, streamlined kitchen embodies today's transitional look. The white painted perimeter cabinetry contrasts the grey stained island, while perfectly blending cool and warm tones.

 The TomKat Studio + TomKat Real Estate
Example of a transitional galley light wood floor and beige floor kitchen design in Phoenix with an undermount sink, raised-panel cabinets, white cabinets, multicolored backsplash, stainless steel appliances, an island and white countertops
 Mary Cook
kitchen

Kitchen - traditional u-shaped dark wood floor kitchen idea in Minneapolis with white cabinets, stainless steel appliances, an island, a farmhouse sink, shaker cabinets, gray backsplash and subway tile backsplash
Kitchen - traditional u-shaped dark wood floor kitchen idea in Minneapolis with white cabinets, stainless steel appliances, an island, a farmhouse sink, shaker cabinets, gray backsplash and subway tile backsplash



 Studio Dearborn
MULTIPLE AWARD WINNING KITCHEN. 2019 Westchester Home Design Awards Best Traditional Kitchen. Another 2019 Award Soon to be Announced. Houzz Kitchen of the Week January 2019. Kitchen design and cabinetry – Studio Dearborn. This historic colonial in Edgemont NY was home in the 1930s and 40s to the world famous Walter Winchell, gossip commentator. The home underwent a 2 year gut renovation with an addition and relocation of the kitchen, along with other extensive renovations. Cabinetry by Studio Dearborn/Schrocks of Walnut Creek in Rockport Gray; Bluestar range; custom hood; Quartzmaster engineered quartz countertops; Rejuvenation Pendants; Waterstone faucet; Equipe subway tile; Foundryman hardware. Photos, Adam Kane Macchia.
 Jamie Keskin Design
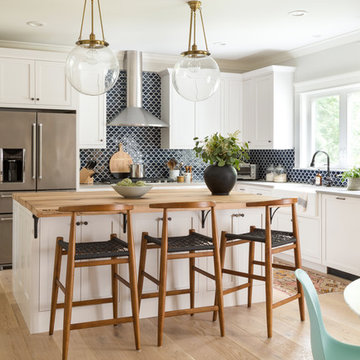
Trendy l-shaped light wood floor and beige floor eat-in kitchen photo in Boston with a farmhouse sink, white cabinets, blue backsplash, ceramic backsplash, recessed-panel cabinets, stainless steel appliances and an island
 Elizabeth Cross-Beard
Mitch Allen
Kitchen - transitional galley medium tone wood floor kitchen idea in Baltimore with shaker cabinets, white cabinets, marble countertops, white backsplash, subway tile backsplash, stainless steel appliances and an island
Kitchen - transitional galley medium tone wood floor kitchen idea in Baltimore with shaker cabinets, white cabinets, marble countertops, white backsplash, subway tile backsplash, stainless steel appliances and an island

 William Byrd Homes
Gorgeous Remodel- We remodeled the 1st Floor of this beautiful water front home in Wexford Plantation, on Hilton Head Island, SC. We added a new pool and spa in the rear of the home overlooking the scenic harbor. The marble, onyx and tile work are incredible!

 Clay Decor, LLC
Custom designed tile mural made by hand, approximately 41 x 28 inches. Leilani Ellipse, custom 4-part surround, custom rounded-over molding, Gothic Border, and Chair Rail. All in Earthly Plum and Buttercream glazes. Leilani Ellipse and Gothic Border design commissioned for this project specifically.
Photo by Peter Rymwid, tile layout by Ann Romano (Stone and Tile Emporium), Peter Salerno kitchens.

 DG Kitchen & Bath
Mid-sized transitional l-shaped dark wood floor eat-in kitchen photo in Chicago with an undermount sink, shaker cabinets, gray cabinets, gray backsplash, stainless steel appliances, an island, onyx countertops and glass tile backsplash


 Joe Schmelzer, Inc. dba Treasurbite Studio, Inc.
Joe Schmelzer, Treasurbite Studio, Inc.
Kitchen - transitional l-shaped light wood floor kitchen idea in Los Angeles with shaker cabinets, gray cabinets, white backsplash, subway tile backsplash, stainless steel appliances and an island
Kitchen - transitional l-shaped light wood floor kitchen idea in Los Angeles with shaker cabinets, gray cabinets, white backsplash, subway tile backsplash, stainless steel appliances and an island
 WIDORF&CO Flooring Distributors
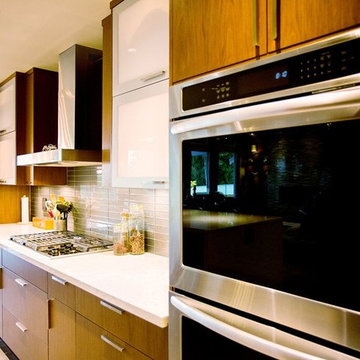
2"x12" rectangular glass tile backsplash.
Call us today for a free estimate!
(778) 317-5014
Designed by 9Design
Example of a huge minimalist galley light wood floor open concept kitchen design in Vancouver with an undermount sink, flat-panel cabinets, medium tone wood cabinets, quartz countertops, gray backsplash, glass tile backsplash, stainless steel appliances and an island
Example of a huge minimalist galley light wood floor open concept kitchen design in Vancouver with an undermount sink, flat-panel cabinets, medium tone wood cabinets, quartz countertops, gray backsplash, glass tile backsplash, stainless steel appliances and an island

 Greg Steffensen Architect
Joshua Caldwell
Example of a mid-sized transitional l-shaped dark wood floor and brown floor eat-in kitchen design in Salt Lake City with a farmhouse sink, white cabinets, white backsplash, subway tile backsplash, an island, shaker cabinets, stainless steel appliances, marble countertops and black countertops
Example of a mid-sized transitional l-shaped dark wood floor and brown floor eat-in kitchen design in Salt Lake City with a farmhouse sink, white cabinets, white backsplash, subway tile backsplash, an island, shaker cabinets, stainless steel appliances, marble countertops and black countertops

 Jarrett Design
Mid-sized transitional l-shaped dark wood floor and brown floor eat-in kitchen photo with an undermount sink, flat-panel cabinets, beige cabinets, quartz countertops, beige backsplash, ceramic backsplash, stainless steel appliances, an island and white countertops

Sponsored
Columbus, OH

Hope Restoration & General Contracting
Columbus Design-Build, Kitchen & Bath Remodeling, Historic Renovations

 Whitten Architects
photography by Rob Karosis
Inspiration for a large timeless single-wall medium tone wood floor eat-in kitchen remodel in Portland Maine with a farmhouse sink, shaker cabinets, white cabinets, granite countertops, white backsplash, ceramic backsplash, stainless steel appliances and white walls
Inspiration for a large timeless single-wall medium tone wood floor eat-in kitchen remodel in Portland Maine with a farmhouse sink, shaker cabinets, white cabinets, granite countertops, white backsplash, ceramic backsplash, stainless steel appliances and white walls

 Studio Geiger Architecture
Mid-sized transitional galley medium tone wood floor eat-in kitchen photo in Philadelphia with a peninsula, a farmhouse sink, recessed-panel cabinets, gray cabinets, solid surface countertops, white backsplash, ceramic backsplash and stainless steel appliances

 Elms Interior Design
Photography by Michael J. Lee
Example of a large transitional dark wood floor open concept kitchen design in Boston with a single-bowl sink, shaker cabinets, white cabinets, marble countertops, white backsplash, glass tile backsplash, paneled appliances and an island
Example of a large transitional dark wood floor open concept kitchen design in Boston with a single-bowl sink, shaker cabinets, white cabinets, marble countertops, white backsplash, glass tile backsplash, paneled appliances and an island
28