
Search results for "Tiled benchtop" in Home Design Ideas

 Dynamic Pools & Patios
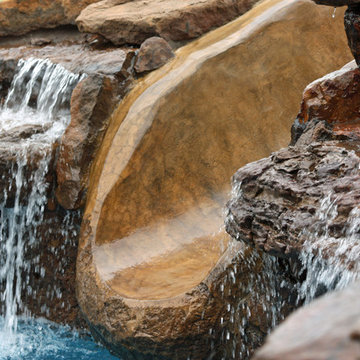
Waterfall, Pool, and Spa custom designed and built by Dynamic Pools & Patios. Photo by Angela Morrill © 2018
Water slide - large traditional backyard stone and custom-shaped water slide idea in Houston
Water slide - large traditional backyard stone and custom-shaped water slide idea in Houston

Find the right local pro for your project
 Studio B. Interior Design

Kitchen - farmhouse u-shaped medium tone wood floor kitchen idea in Sacramento with shaker cabinets, medium tone wood cabinets, marble countertops, an island and white countertops
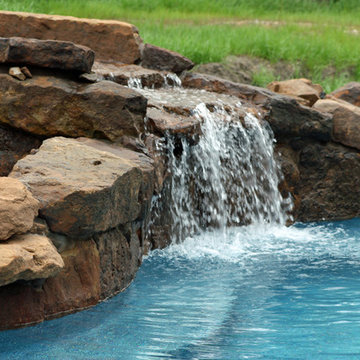 Dynamic Pools & Patios
Waterfall, Pool, and Spa custom designed and built by Dynamic Pools & Patios. Photo by Angela Morrill © 2018
Example of a large classic backyard stone and custom-shaped pool fountain design in Houston
Example of a large classic backyard stone and custom-shaped pool fountain design in Houston
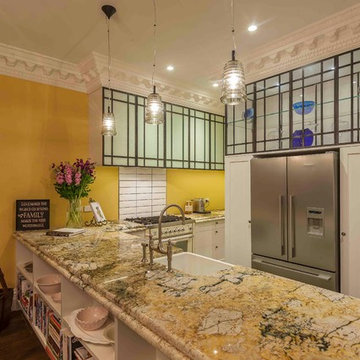
 Neil McLachlan Interior Design
Trendy open concept kitchen photo in Auckland with a farmhouse sink, white cabinets, white backsplash, porcelain backsplash, stainless steel appliances and a peninsula

 Jasmine McClelland Design
This large kitchen was designed as a part of the renovation for this Wheelers Hill home. The clients had a large family and wanted something with plenty of storage, pantry space, bench space and that reflected their contemporary style.


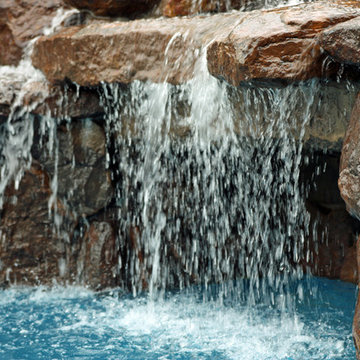 Dynamic Pools & Patios
Waterfall, Pool, and Spa custom designed and built by Dynamic Pools & Patios. Photo by Angela Morrill © 2018
Example of a large classic backyard stone and custom-shaped pool fountain design in Houston
Example of a large classic backyard stone and custom-shaped pool fountain design in Houston
 Dynamic Pools & Patios
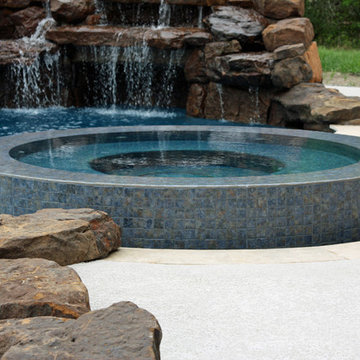
Waterfall, Pool, and Spa custom designed and built by Dynamic Pools & Patios. Photo by Angela Morrill © 2018
Inspiration for a large timeless backyard stone and custom-shaped hot tub remodel in Houston
Inspiration for a large timeless backyard stone and custom-shaped hot tub remodel in Houston
 Colour Confidence Interiors

By reconfiguring the awkward entry hall, and stealing some space form the Study, we were able to fit in this small but perfectly formed Guest Bathroom.
The tiles and finished mirror the Master Ensuite but with a blue feature tile to match the Guest Bedroom blue bedhead.
A feature pendant from Custom Lighting and a fabulous solid brass mirror from James Said in Melbourne compliment the brushed brass tapware.
 Kitchen Envy - Custom Kitchens
Form and Function
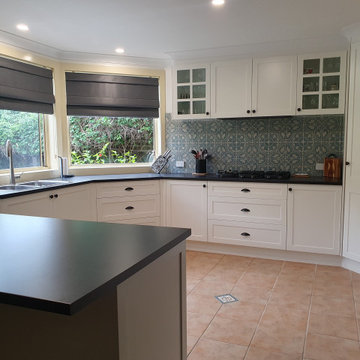
Stark contrast has been achieved in this traditional scheme by the use of Polytec "Blackrock" benchtops and crisp Dulux "Whisper White" cabinetry. Enhancing this space is the softness of gunmetal window furnishings and charming blue and white patterned tiles. Inclusions such as under bench bins, bi-fold appliance cabinets and featured downlights make this scheme practical and functional.
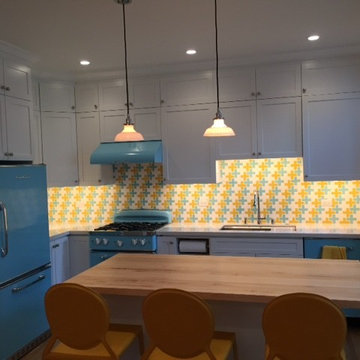
 O'Reilly Tile Design Inc.
How do you like this blast from the past kitchen style? The vibrant yellow and blue cross pattern tile was installed by O'Reilly Tile Design and the kitchen was installed by #Kilrea Construction. We are loving the vibrant pop of color. What do you think? #retro #kitchentile #retrobacksplash #crosstile #ORTD


 User
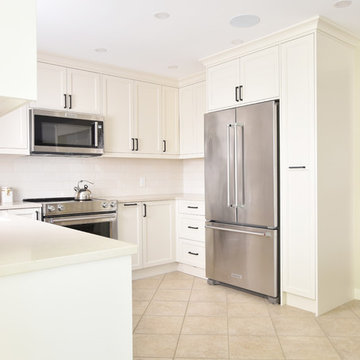
UserPhotography by Maria Pasche
Eat-in kitchen - mid-sized transitional u-shaped ceramic tile and beige floor eat-in kitchen idea in Calgary with an undermount sink, shaker cabinets, light wood cabinets, quartzite countertops, beige backsplash, ceramic backsplash, stainless steel appliances and no island
Eat-in kitchen - mid-sized transitional u-shaped ceramic tile and beige floor eat-in kitchen idea in Calgary with an undermount sink, shaker cabinets, light wood cabinets, quartzite countertops, beige backsplash, ceramic backsplash, stainless steel appliances and no island
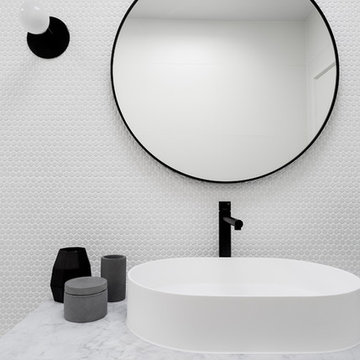
 GIA Bathrooms & Kitchens
Mid-sized trendy 3/4 white tile and mosaic tile porcelain tile and gray floor alcove shower photo in Melbourne with flat-panel cabinets, white cabinets, a one-piece toilet, white walls, a vessel sink, marble countertops and a hinged shower door
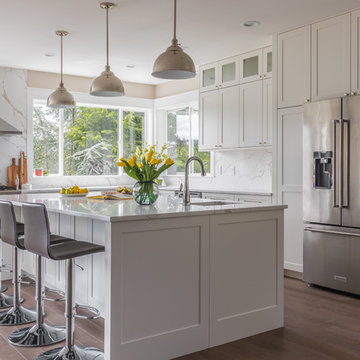
 Interiors by Popov
Our clients owned a secondary home in Bellevue and decided to do a major renovation as the family wanted to make this their main residence. A decision was made to add 3 bedrooms and an expanded large kitchen to the property. The homeowners were in love with whites and grays, and their idea was to create a soft modern look with transitional elements.
We designed the kitchen layout to capitalize on the view and to meet all of the homeowners requirements. Large open plan kitchen lets in plenty of natural light and lots of space for their 3 boys to run around. We redesigned all the bathrooms, helped the clients with selection of all the finishes, materials, and fixtures for their new home.
 Studio McGee
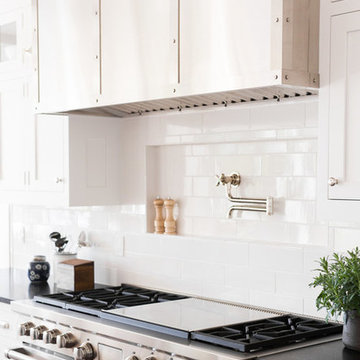
Eat-in kitchen - large coastal medium tone wood floor eat-in kitchen idea in Salt Lake City with a farmhouse sink, white cabinets, white backsplash, stainless steel appliances and an island


 Carlisle Classic Homes
Christopher Nelson photos
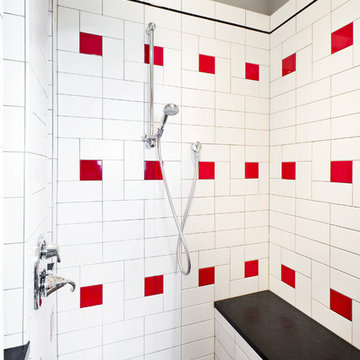
Example of a trendy multicolored tile and ceramic tile alcove shower design in Seattle
Example of a trendy multicolored tile and ceramic tile alcove shower design in Seattle
 GIA Bathrooms & Kitchens
GIA Bathrooms & Kitchens

Eat-in kitchen - mid-sized contemporary u-shaped dark wood floor eat-in kitchen idea in Melbourne with an undermount sink, flat-panel cabinets, blue cabinets, quartz countertops, white backsplash, window backsplash, black appliances and an island
Eat-in kitchen - mid-sized contemporary u-shaped dark wood floor eat-in kitchen idea in Melbourne with an undermount sink, flat-panel cabinets, blue cabinets, quartz countertops, white backsplash, window backsplash, black appliances and an island
 Totalbuild Ltd
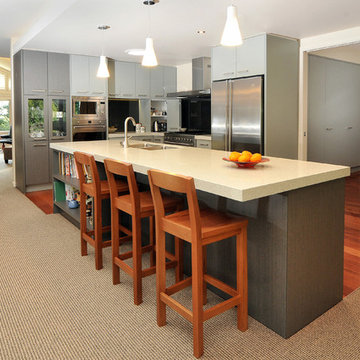
Inspiration for a mid-sized contemporary l-shaped medium tone wood floor eat-in kitchen remodel in Auckland with a double-bowl sink, flat-panel cabinets, gray cabinets, quartz countertops, brown backsplash, glass sheet backsplash, white appliances and an island
71