
Search results for "Tim barber ltd" in Home Design Ideas
 Tim Barber Architects
Photography by Laura Hull.

Inspiration for a large timeless master ceramic tile and multicolored floor bathroom remodel in San Francisco with recessed-panel cabinets, blue cabinets, gray walls, an undermount sink, marble countertops and white countertops
Inspiration for a large timeless master ceramic tile and multicolored floor bathroom remodel in San Francisco with recessed-panel cabinets, blue cabinets, gray walls, an undermount sink, marble countertops and white countertops

 Tim Barber Architects
Interior design by Tineke Triggs of Artistic Designs for Living. Photography by Laura Hull.

Wet bar - large traditional galley dark wood floor and brown floor wet bar idea in San Francisco with a drop-in sink, glass-front cabinets, black cabinets, wood countertops, blue backsplash, brown countertops and wood backsplash
Wet bar - large traditional galley dark wood floor and brown floor wet bar idea in San Francisco with a drop-in sink, glass-front cabinets, black cabinets, wood countertops, blue backsplash, brown countertops and wood backsplash
Find the right local pro for your project
 Tim Barber Architects
Photography by Laura Hull.

Garage - large traditional attached two-car garage idea in San Francisco
Garage - large traditional attached two-car garage idea in San Francisco

 Mosaic Architects Boulder
Jim Bartsch
Example of a trendy master beige tile and travertine tile travertine floor drop-in bathtub design in Denver with a vessel sink, flat-panel cabinets, dark wood cabinets, marble countertops and beige walls
Example of a trendy master beige tile and travertine tile travertine floor drop-in bathtub design in Denver with a vessel sink, flat-panel cabinets, dark wood cabinets, marble countertops and beige walls
 Tim Barber Architects
Interior Design by Tineke Triggs of Artistic Designs for Living. Photography by Laura Hull.
Entryway - large traditional dark wood floor and brown floor entryway idea in San Francisco with gray walls and a green front door
Entryway - large traditional dark wood floor and brown floor entryway idea in San Francisco with gray walls and a green front door

 Tim Brown Architecture
Casey Fry
Large cottage u-shaped concrete floor kitchen pantry photo in Austin with marble countertops, white backsplash, ceramic backsplash, shaker cabinets and turquoise cabinets
Large cottage u-shaped concrete floor kitchen pantry photo in Austin with marble countertops, white backsplash, ceramic backsplash, shaker cabinets and turquoise cabinets

Sponsored
Columbus, OH

Snider & Metcalf Interior Design, LTD
Leading Interior Designers in Columbus, Ohio & Ponte Vedra, Florida

 Rufty Custom Built Homes and Remodeling
The Chancellor's Residence. Custom built by Rufty Homes, Inc. Interior design by Design Lines, LTD. Architectural Design by Dean Marvin Malecha, FAIA, NC State University. Photography by dustin peck photography, inc.

 Fedewa Custom Works
Design by: Kelly & Stone Architects
Contractor: Dover Development & Const. Cabinetry by: Fedewa Custom Works
Photo by: Tim Stone Photography
Alcove shower - mid-sized contemporary 3/4 brown tile and mosaic tile porcelain tile and gray floor alcove shower idea in Denver with a vessel sink, flat-panel cabinets, medium tone wood cabinets, a wall-mount toilet, beige walls, marble countertops, a hinged shower door and brown countertops
Alcove shower - mid-sized contemporary 3/4 brown tile and mosaic tile porcelain tile and gray floor alcove shower idea in Denver with a vessel sink, flat-panel cabinets, medium tone wood cabinets, a wall-mount toilet, beige walls, marble countertops, a hinged shower door and brown countertops
 Tim Barber Architects
Photography by Laura Hull.
Example of a large classic l-shaped dark wood floor and brown floor eat-in kitchen design in San Francisco with a farmhouse sink, recessed-panel cabinets, green cabinets, marble countertops, white backsplash, ceramic backsplash, black appliances, no island and black countertops
Example of a large classic l-shaped dark wood floor and brown floor eat-in kitchen design in San Francisco with a farmhouse sink, recessed-panel cabinets, green cabinets, marble countertops, white backsplash, ceramic backsplash, black appliances, no island and black countertops
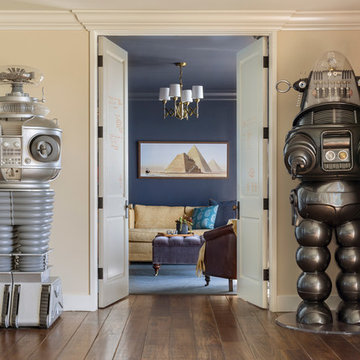 Tim Barber Architects
Photography by Laura Hull.
Inspiration for a small transitional living room remodel in Los Angeles
Inspiration for a small transitional living room remodel in Los Angeles
 Tim Barber Architects
Photography by Laura Hull.
Example of a large classic white two-story wood exterior home design in San Francisco with a shingle roof
Example of a large classic white two-story wood exterior home design in San Francisco with a shingle roof

Sponsored
Columbus, OH
Snider & Metcalf Interior Design, LTD
Leading Interior Designers in Columbus, Ohio & Ponte Vedra, Florida
 Tim Barber Architects
Furnishings by Tineke Triggs of Artistic Designs for Living. Photography by Laura Hull.
Inspiration for a large timeless white two-story wood exterior home remodel in San Francisco with a shingle roof
Inspiration for a large timeless white two-story wood exterior home remodel in San Francisco with a shingle roof
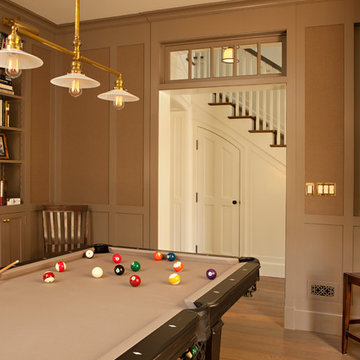 Tim Barber Architects
Karyn Millet Photography
Inspiration for a coastal family room remodel in Los Angeles
Inspiration for a coastal family room remodel in Los Angeles
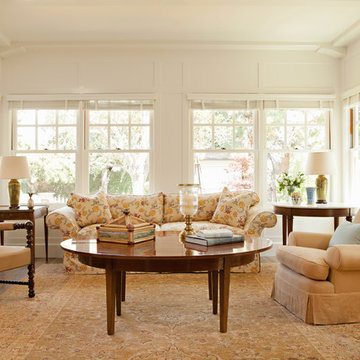
 Tim Barber Architects
Interior design by Tineke Triggs of Artistic Designs for Living. Photography by Laura Hull.
Inspiration for a large timeless formal and enclosed dark wood floor and brown floor living room remodel in San Francisco with blue walls, a standard fireplace, a wood fireplace surround and no tv
Inspiration for a large timeless formal and enclosed dark wood floor and brown floor living room remodel in San Francisco with blue walls, a standard fireplace, a wood fireplace surround and no tv

Sponsored
Columbus, OH
Snider & Metcalf Interior Design, LTD
Leading Interior Designers in Columbus, Ohio & Ponte Vedra, Florida
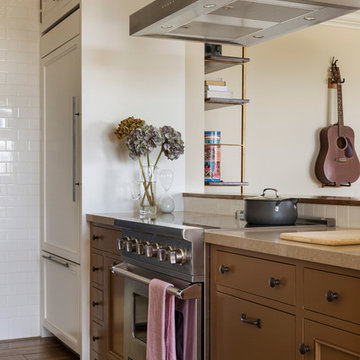 Tim Barber Architects
Photography by Laura Hull.
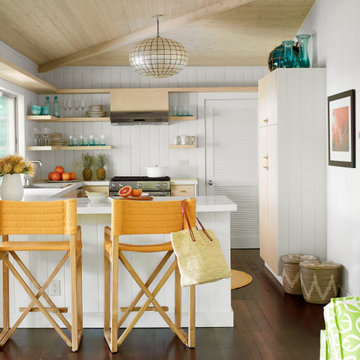
Kitchen - small transitional kitchen idea in Los Angeles
Kitchen - small transitional kitchen idea in Los Angeles
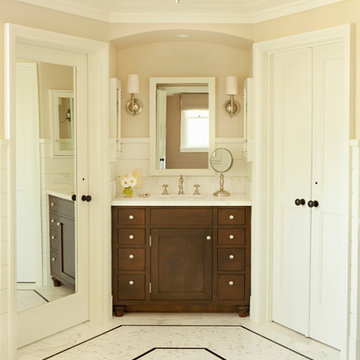
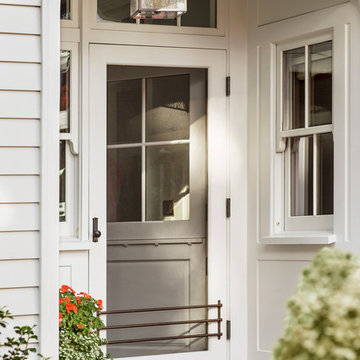 Tim Barber Architects
Photography by Laura Hull.
Inspiration for a large timeless white two-story wood exterior home remodel in San Francisco with a shingle roof
Inspiration for a large timeless white two-story wood exterior home remodel in San Francisco with a shingle roof
10