
Search results for "Tim barber ltd" in Home Design Ideas


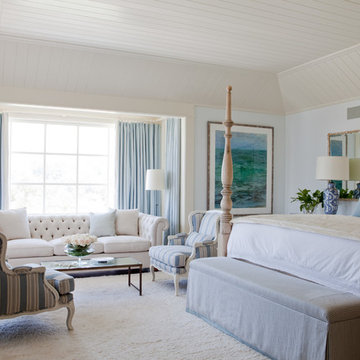
 Laura Hull Photography
Architecture and Interior Design: Tim Barber LTD
Bedroom - large traditional master bedroom idea in Los Angeles with blue walls and no fireplace
Bedroom - large traditional master bedroom idea in Los Angeles with blue walls and no fireplace
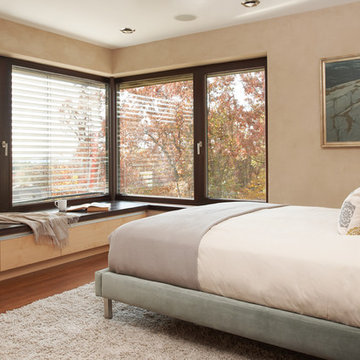
 InUnison Design, Inc.
- Interior Designer: InUnison Design, Inc. - Christine Frisk
- Architect: TE Studio Ltd. - Tim Eian
- Builder: Moore Construction Services
Example of a trendy dark wood floor bedroom design in Minneapolis with beige walls
Example of a trendy dark wood floor bedroom design in Minneapolis with beige walls
Find the right local pro for your project


 Laura Hull Photography
Architecture and Interior Design: Tim Barber LTD
Elegant open concept living room photo in Los Angeles
Elegant open concept living room photo in Los Angeles

 Tim Barber Architects
Girl's bathroom designed by Tim Barber Ltd. Architecture. Photography by Sam Frost.
Elegant 3/4 bathroom photo in Los Angeles with white cabinets, white walls, a drop-in sink, tile countertops and pink countertops
Elegant 3/4 bathroom photo in Los Angeles with white cabinets, white walls, a drop-in sink, tile countertops and pink countertops

Sponsored
Columbus, OH

Snider & Metcalf Interior Design, LTD
Leading Interior Designers in Columbus, Ohio & Ponte Vedra, Florida
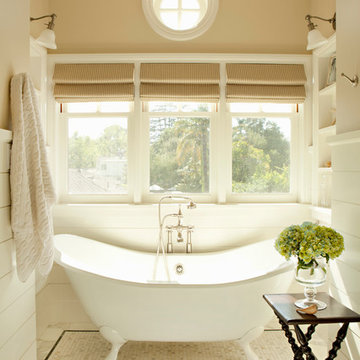 Tim Barber Architects
Karyn Millet Photography
Inspiration for a coastal claw-foot bathtub remodel in Los Angeles with beige walls
Inspiration for a coastal claw-foot bathtub remodel in Los Angeles with beige walls
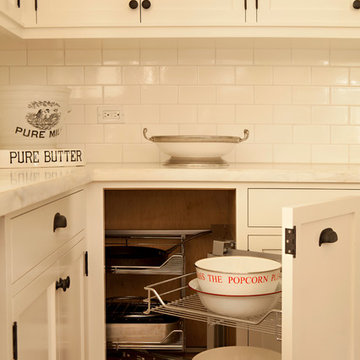
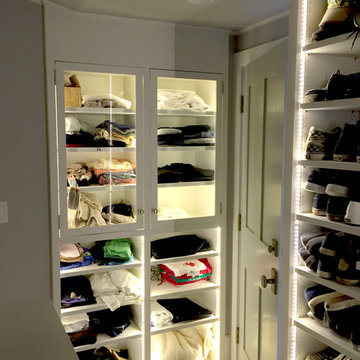
 Doopoco Enterprises
Tim Barber ltd design. Custom master closet cabinets. lighted sweater and shoe cabinets. Photo by Doopoco Enterprises
Elegant closet photo in Los Angeles with recessed-panel cabinets and white cabinets
Elegant closet photo in Los Angeles with recessed-panel cabinets and white cabinets
 Tim Barber Architects
Karyn Millet Photography

Inspiration for a coastal porch remodel in Los Angeles with a bbq area
Inspiration for a coastal porch remodel in Los Angeles with a bbq area
 Tim Barber Architects
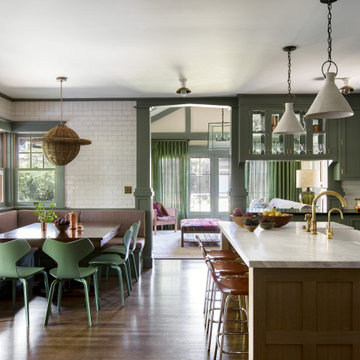
Arts and crafts medium tone wood floor and brown floor breakfast nook photo in Los Angeles
 Tim Barber Architects
Karyn Millet Photography
Example of a beach style medium tone wood floor family room design in Los Angeles with white walls
Example of a beach style medium tone wood floor family room design in Los Angeles with white walls

Sponsored
Columbus, OH
Snider & Metcalf Interior Design, LTD
Leading Interior Designers in Columbus, Ohio & Ponte Vedra, Florida
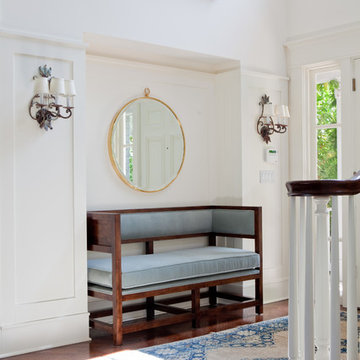 Laura Hull Photography
Architecture and Interior Design: Tim Barber LTD
Hallway - transitional hallway idea in Los Angeles
Hallway - transitional hallway idea in Los Angeles
 Tim Barber Architects
His master sink designed by Tim Barber Ltd. Architecture. Photography by Sam Frost.
Elegant master black and white tile multicolored floor bathroom photo in Los Angeles with white walls and a console sink
Elegant master black and white tile multicolored floor bathroom photo in Los Angeles with white walls and a console sink
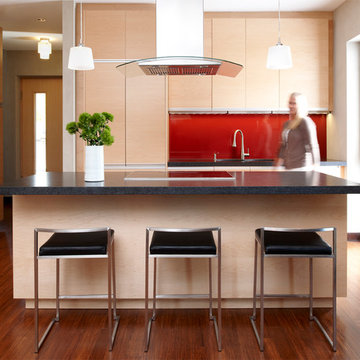 InUnison Design, Inc.
- Interior Designer: InUnison Design, Inc. - Christine Frisk
- Architect: TE Studio Ltd. - Tim Eian
- Builder: Moore Construction Services
Trendy dark wood floor kitchen photo in Minneapolis with flat-panel cabinets, light wood cabinets, red backsplash, glass sheet backsplash, paneled appliances and an island
Trendy dark wood floor kitchen photo in Minneapolis with flat-panel cabinets, light wood cabinets, red backsplash, glass sheet backsplash, paneled appliances and an island

 EBCON Corporation
Complete Renovation
Build: EBCON Corporation
Design: Tineke Triggs - Artistic Designs for Living
Architecture: Tim Barber and Kirk Snyder
Landscape: John Dahlrymple Landscape Architecture
Photography: Laura Hull

Sponsored
Columbus, OH
Snider & Metcalf Interior Design, LTD
Leading Interior Designers in Columbus, Ohio & Ponte Vedra, Florida
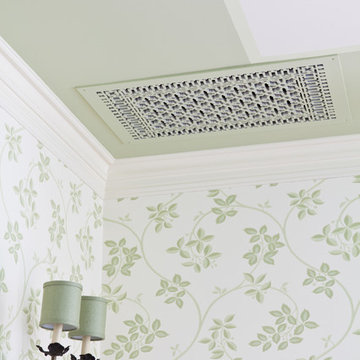 Laura Hull Photography
Architecture and Interior Design: Tim Barber LTD
Example of a transitional home design design in Los Angeles
Example of a transitional home design design in Los Angeles


 Architectural Squared
Tim Barber
Small trendy gray tile and stone tile marble floor corner shower photo in Denver with a console sink, flat-panel cabinets, dark wood cabinets, marble countertops, a two-piece toilet and gray walls
Small trendy gray tile and stone tile marble floor corner shower photo in Denver with a console sink, flat-panel cabinets, dark wood cabinets, marble countertops, a two-piece toilet and gray walls
8